In this guide
- 01The Thesis: Tokyo Makes Sense When You Treat Buildings As Revisions
- 02What Survives, And Why: Prewar Fragments As Evidence
- 03Postwar Reconstruction: Speed, Scarcity, And The City You Still Walk Through
- 04Metabolism: The Serious Idea That Buildings Should Be Replaceable Parts
- 05Bubble Years Tokyo: Ambition, Corporate Identity, And A New Kind Of Patronage
- 06How Do You See Tokyo’s “City Replacing Itself” Story In One Afternoon In 2026?
- 07The Contemporary City: Tight Constraints, Small Sites, And Quiet Precision
- 08The Small-Site Condition (Tokyo’s Signature): What To Look For On A Single Block
- 09Reading The Streetscape, Not The Building: Why One Block Holds Four Eras
- 10Demolition Is Live: Why Your “Must-See Building” Might Be Gone
- 11How Many Architecture Stops Per Day In Tokyo Feels Luxurious (Not Rushed)?
- 12Late-2026 Tokyo: When Buildings Become A Festival Stage
- 13What Tokyo Does Not Have (And What To See In Kyoto Instead)
- 14Frequently Asked Questions
- 15Why Choose Japan Royal Service
You came to Tokyo looking for old streets. You mostly won’t find them. That absence is the point. Learn to read what replaced what.
For many luxury travelers, Tokyo can feel like a city without a “before.” The blocks change fast, styles collide, and a building you marked can be gone by the time you land. Our team at Japan Royal Service approaches Tokyo differently: as a record of deliberate replacement.
This guide is not a geographic route. Crossing Tokyo can cost an hour, and a map-first itinerary becomes a transit essay. Instead, we group buildings by the phases that shaped them, and we teach you what to look for on the street: thresholds, setbacks, light, and the small-site ingenuity that makes Tokyo unlike anywhere else.
The Thesis: Tokyo Makes Sense When You Treat Buildings As Revisions
Tokyo’s architecture is legible once you accept discontinuity as the city’s normal condition, shaped by fire, war, regulation, and redevelopment economics rather than a single preserved “old town.”
Tokyo has rebuilt at speed after catastrophe. It also rebuilds in calmer times because land use, codes, and business incentives keep pushing the city to refresh itself. You see that logic most clearly on one block where a prewar survivor stands next to a recent tower, then a modest postwar structure, then a brand-new façade that will likely be replaced again within a generation. It looks random. It isn’t.
The visitor mistake is treating this as a failure of taste or care. Big mistake. Tokyo is a different urban contract: a city where you read layers through substitutions, not through uninterrupted streets of the same age.
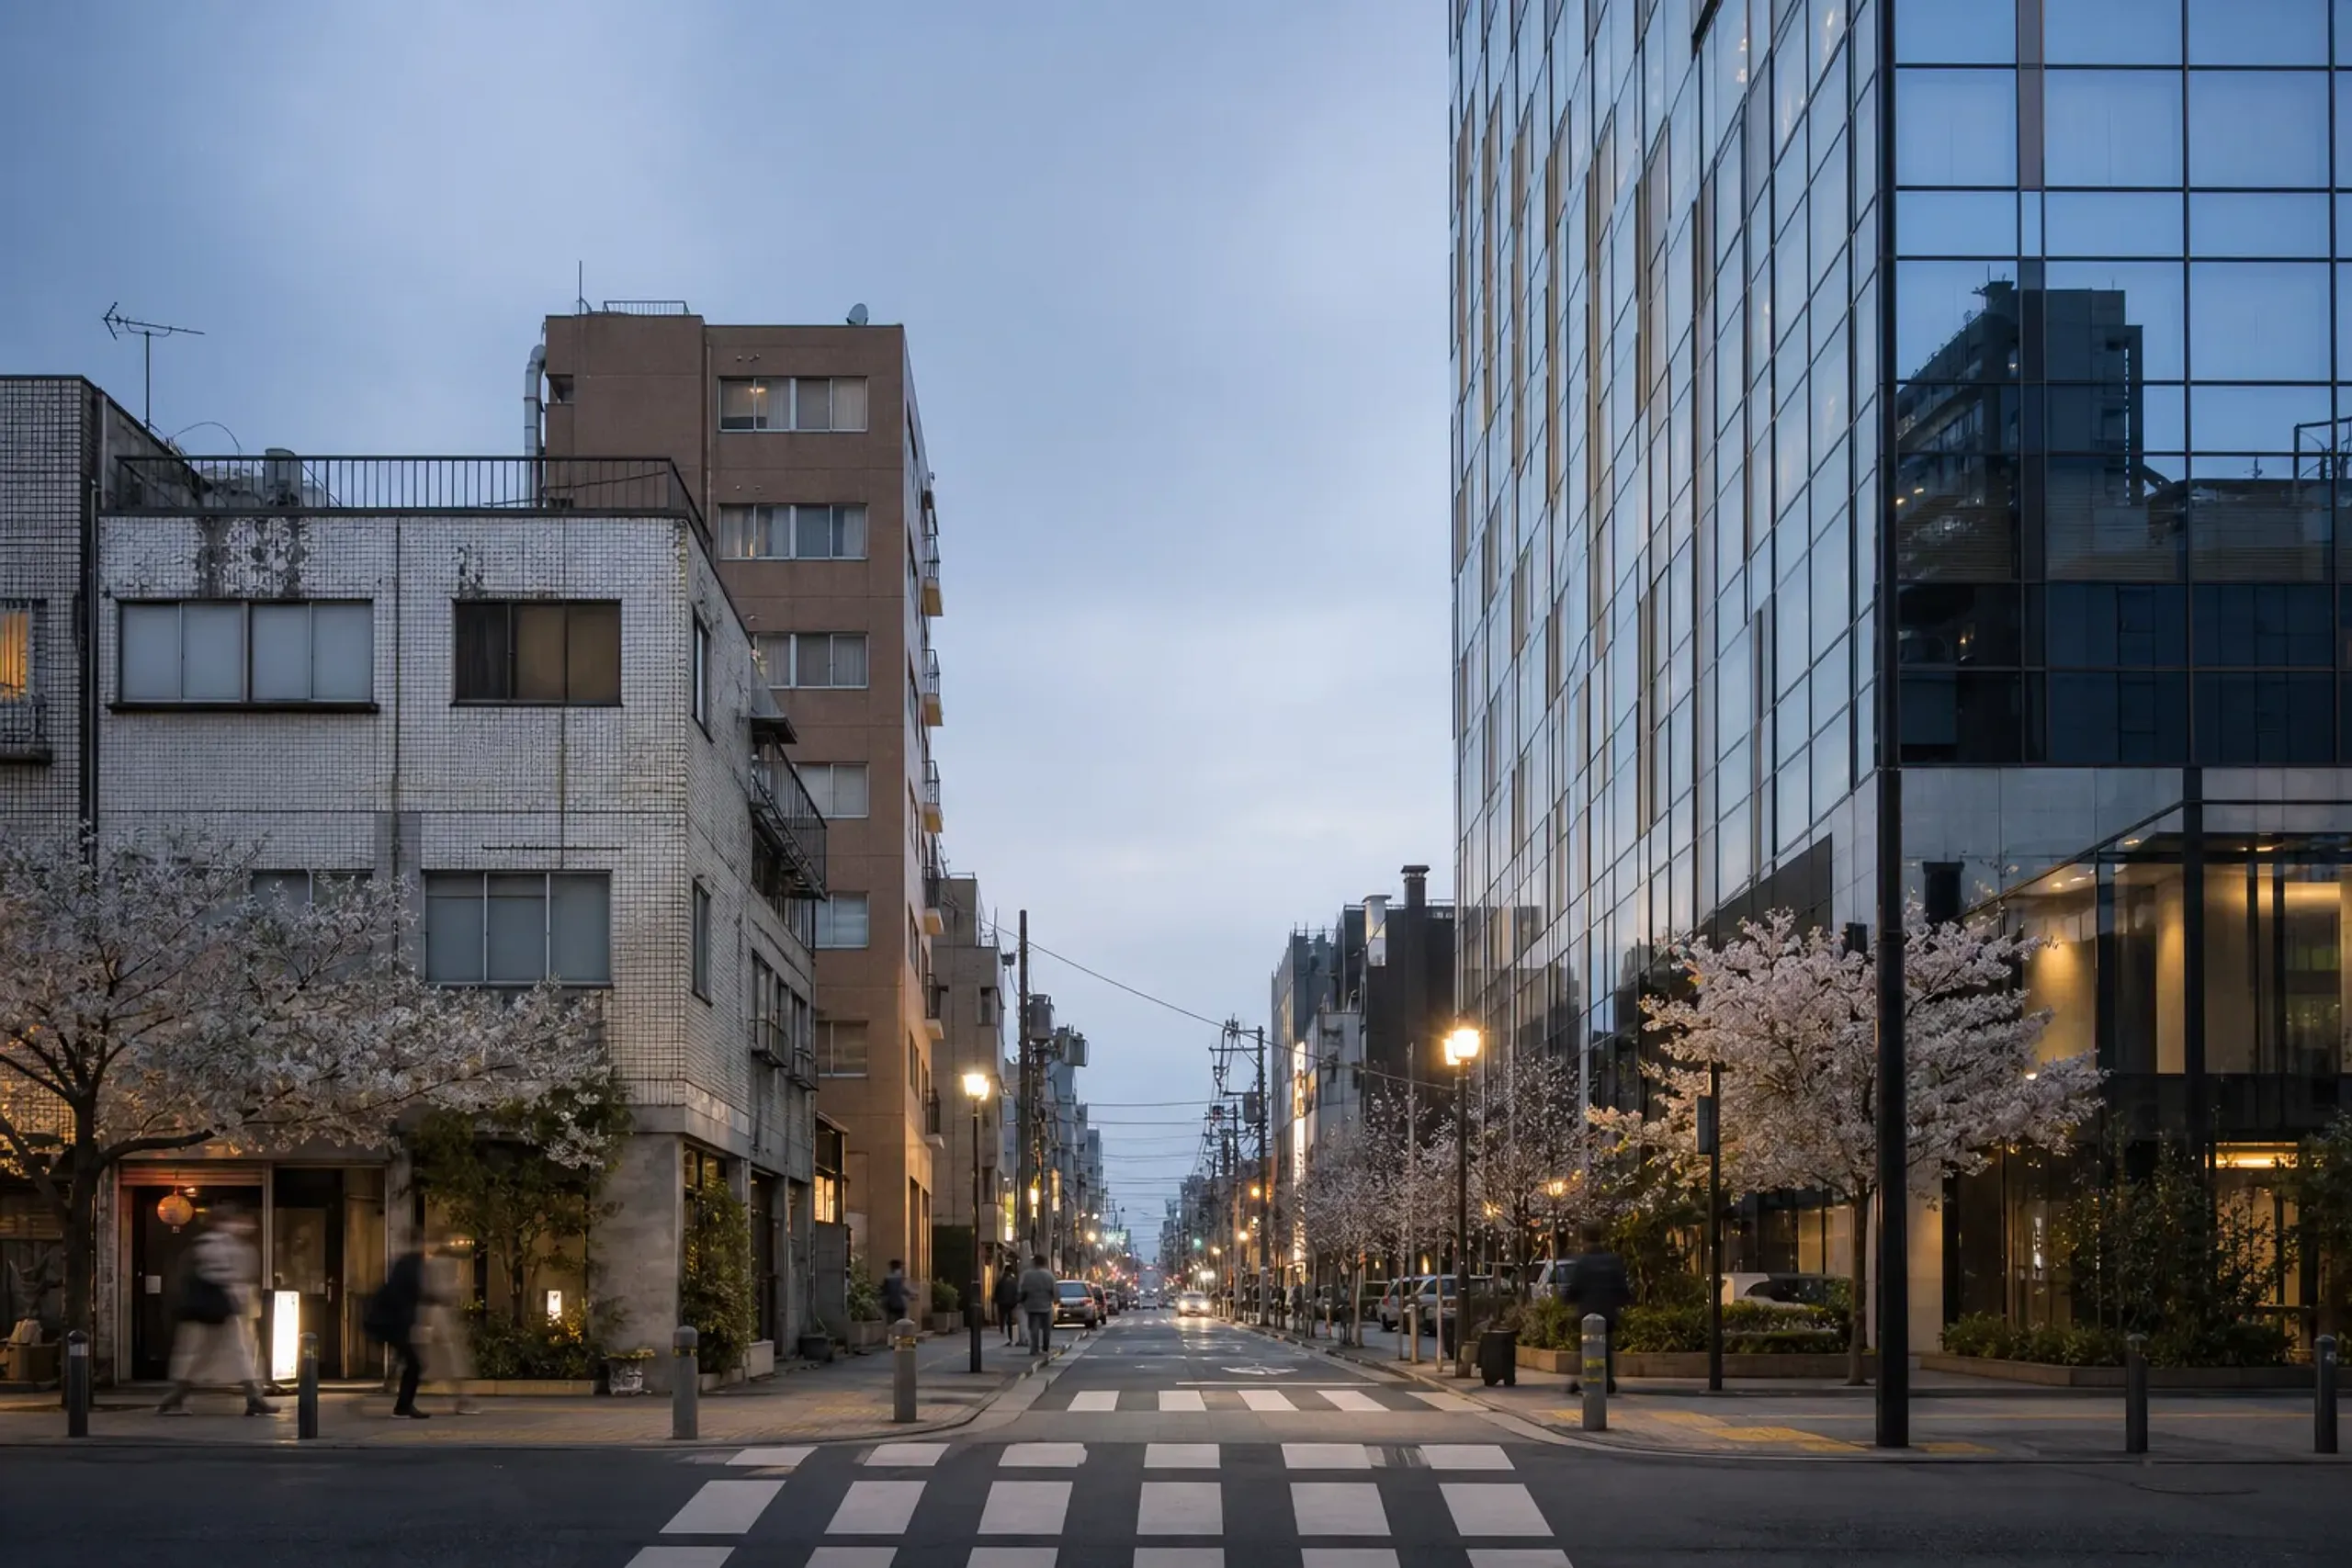
In Tokyo, the story is often written across one block: different ages, different economics, one streetscape.
There is continuity underneath, but it’s quiet. Modularity shows up again and again. The way an entrance sequence is choreographed on a tight plot keeps recurring. And even in dense wards, a small piece of ground—courtyard, setback, pocket garden—often anchors the plan.
What Survives, And Why: Prewar Fragments As Evidence
Prewar survivals in Tokyo are valuable because they show the scale and texture that most streets no longer carry, and they also reveal how later eras wrapped, bypassed, or repurposed what remained.
Look for survivals that sit slightly “wrong” inside their block: a low building among taller neighbors, an older material palette, or a plot line that doesn’t match the current street rhythm. Those mismatches are clues. They tell you where the street was widened, where parcels were reassembled, or where a district’s economics changed.
A precise place to start is the Imperial Palace East Gardens area, where parts of Edo Castle’s former site shape today’s perimeter conditions and sightlines. Another is the Meiji Shrine forest, which functions as an urban counterweight in Yoyogi. Different eras. Same lesson: the ground plan outlasts many buildings.
When we plan architecture-led days, we treat these survivals as punctuation, not the main text. They keep you oriented while the newer city does the talking.
Postwar Reconstruction: Speed, Scarcity, And The City You Still Walk Through
Postwar Tokyo prioritized fast, practical rebuilding, and many neighborhoods still carry that DNA in their plot sizes, street widths, and straightforward building types.
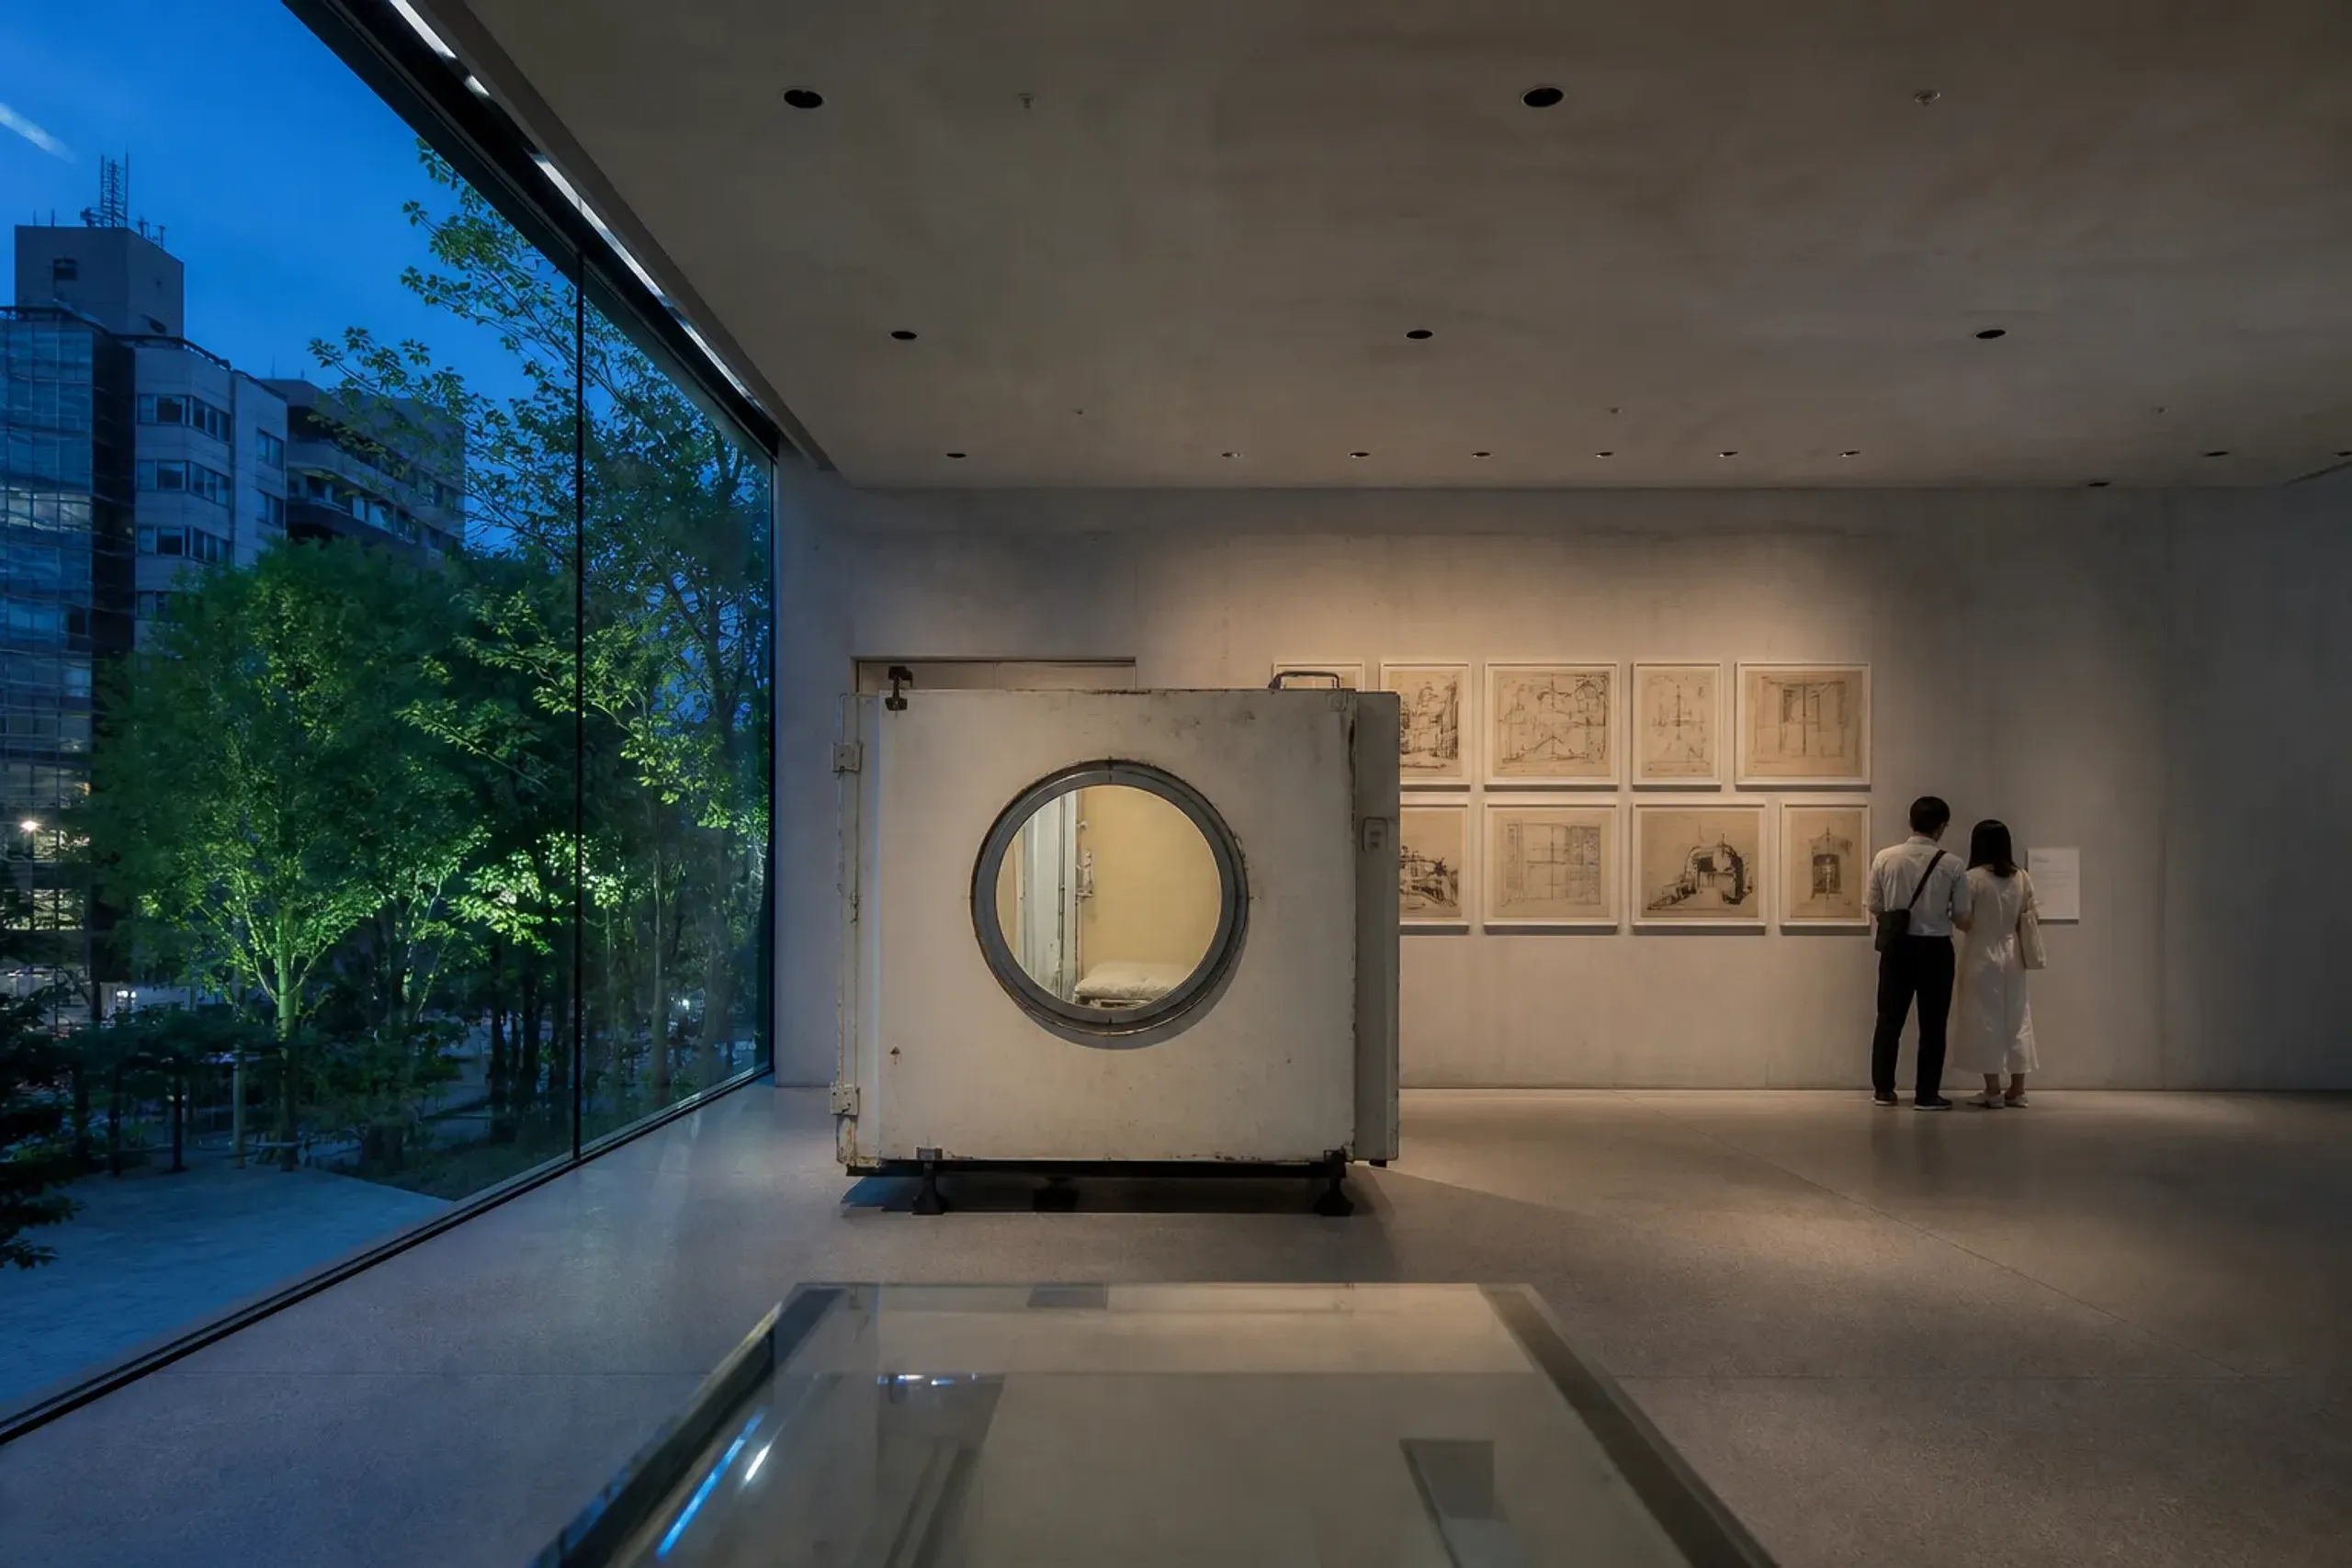
Metabolism is easiest to grasp through parts, systems, and evidence—not nostalgia.
This is the Tokyo that rarely makes the coffee-table books. It is also the Tokyo you actually move through: compact commercial buildings, mixed-use blocks, and streets where ground floors work hard for the local economy. The architecture can read plain. Stay with it.
What to look for is not “style,” but decisions made under constraint. Thin floor plates. Stairs placed where they fit, not where they look heroic. Simple cladding meant to be maintained, then replaced. You begin to see why later architects became obsessed with systems, parts, and change over time.
Metabolism: The Serious Idea That Buildings Should Be Replaceable Parts
Metabolism argued that cities should grow and adapt like living organisms, with components that can be swapped out as needs change, and Tokyo became the most visible testing ground for that mindset.
Many Metabolist proposals were never built, and several built works have been altered or demolished. That instability is not a side note; it is central to the theory. Tokyo’s redevelopment logic made the city receptive to the idea that a building is not forever, and that parts might change at different speeds than the whole.
The Nakagin Capsule Tower has become the global shorthand for this argument, largely because it made replaceability literal. The building itself was dismantled, but the afterlife matters: The Museum of Modern Art in New York has an exhibition, “The Many Lives of the Nakagin Capsule Tower,” on view from July 10, 2025 through July 12, 2026.
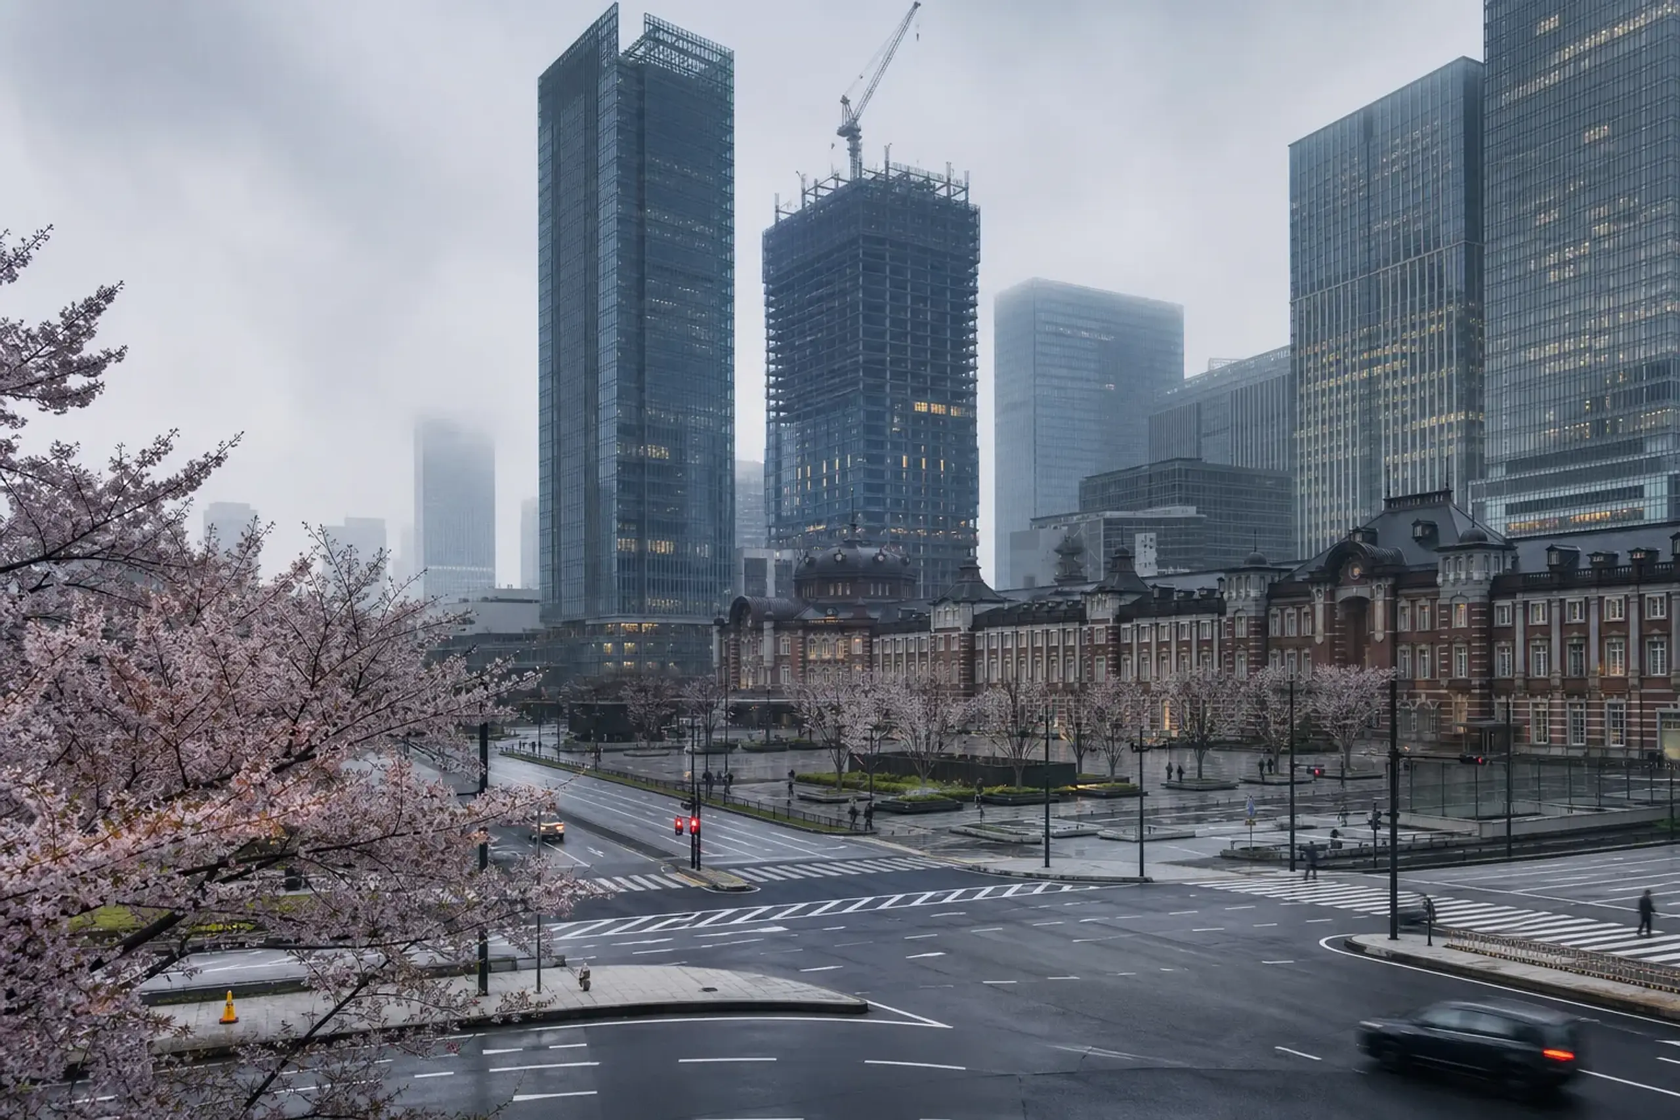
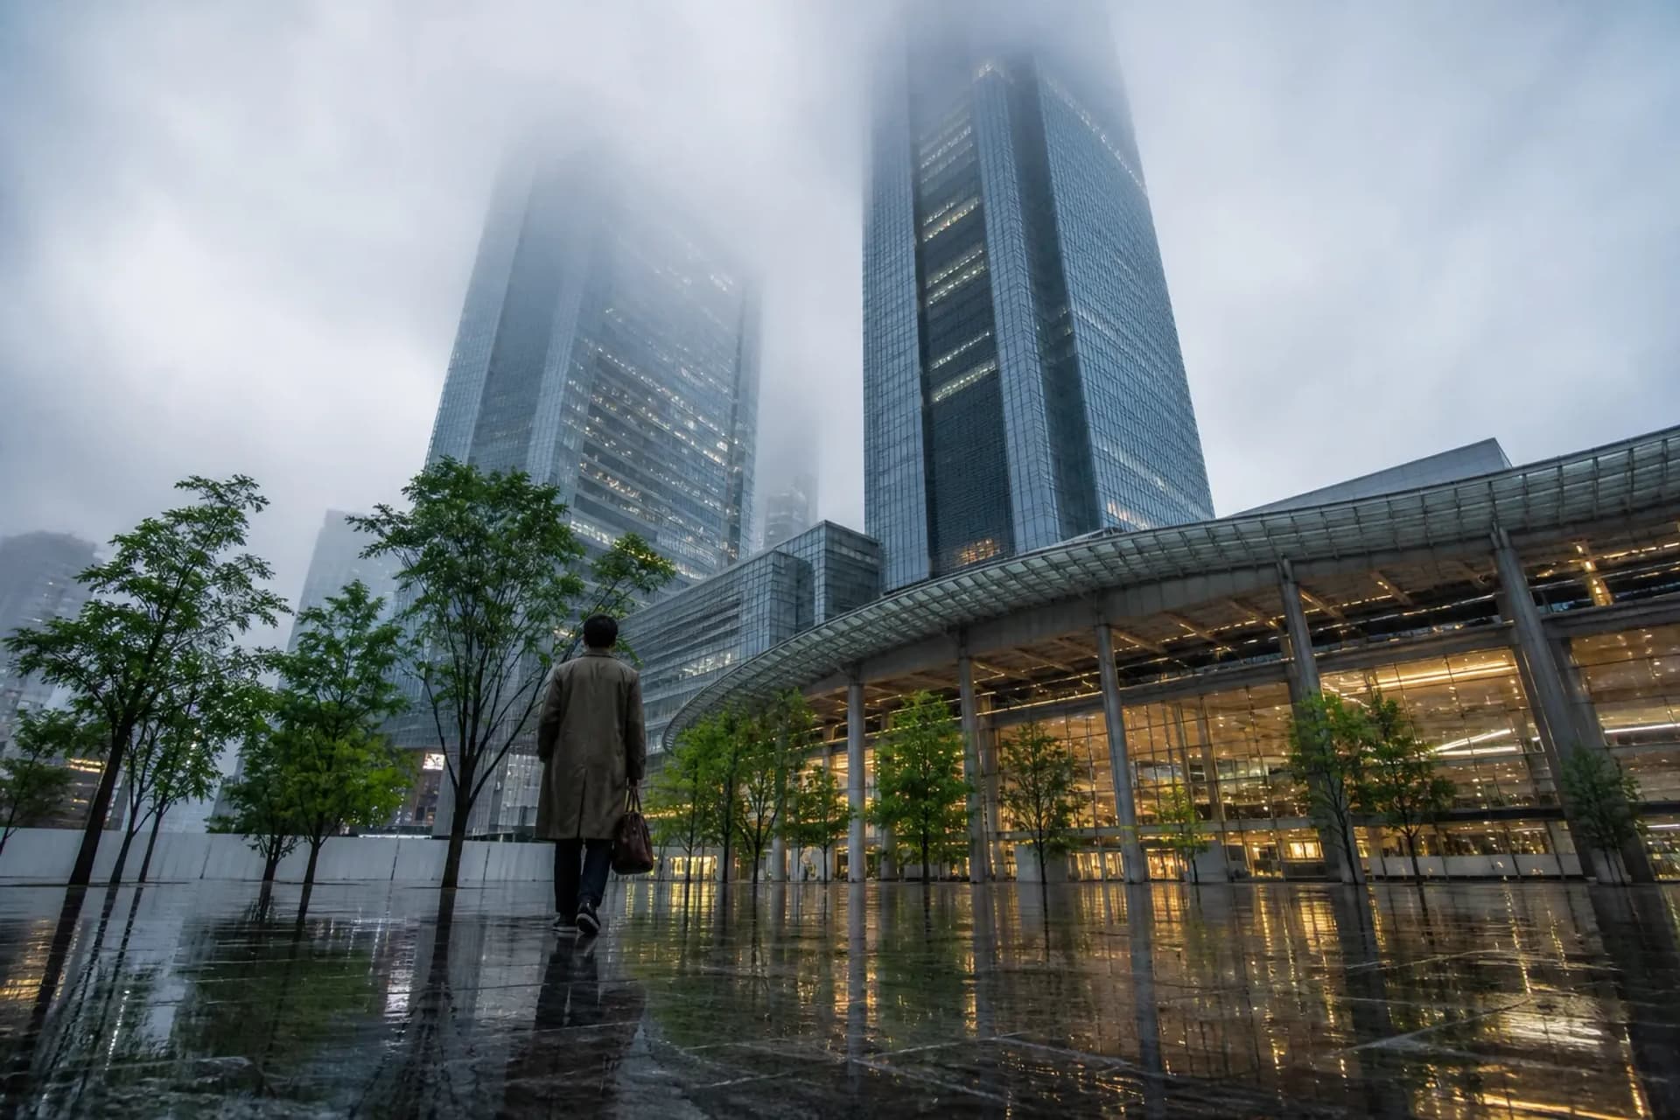
Tokyo’s replacement cycle is most readable where districts are actively being rebuilt around major stations.
That date matters if you want to pair a Tokyo architecture trip with a wider design calendar.
MoMA also published a July 10, 2026 magazine article describing how the Nakagin archive lets viewers see detailed conditions such as damage inside capsules and public spaces. That granular view changes the conversation from nostalgia to evidence. It helps you read Tokyo’s demolition culture without romance.
Bubble Years Tokyo: Ambition, Corporate Identity, And A New Kind Of Patronage
Tokyo’s bubble years produced architectural ambition tied to corporate identity and high land values, leaving a city where image, branding, and real estate strategy often share the same façade.
This is where travelers often slip into a single story: “Japan got rich, so it built big.” Too easy. The more useful lens is patronage. Companies commissioned architecture to signal stability, taste, and long-term intent in districts that were themselves changing fast.
In our experience, bubble-era and post-bubble work becomes most legible when you compare how it meets the street. Some buildings hold back, creating plaza-like breathing room. Others push to the edge, turning the sidewalk into a corridor. Both are responses to the same pressure: limited ground, expensive ground, contested ground.
If you care about Tokyo as a financial capital, the Marunouchi side of Tokyo Station is a useful reference point, because it sits at the seam between historic station presence and ongoing redevelopment pressure on the station-front edges.
How Do You See Tokyo’s “City Replacing Itself” Story In One Afternoon In 2026?
Walk Tokyo Station to Yaesu to Nihonbashi, because active redevelopment there makes replacement visible at street level without needing architectural theory.
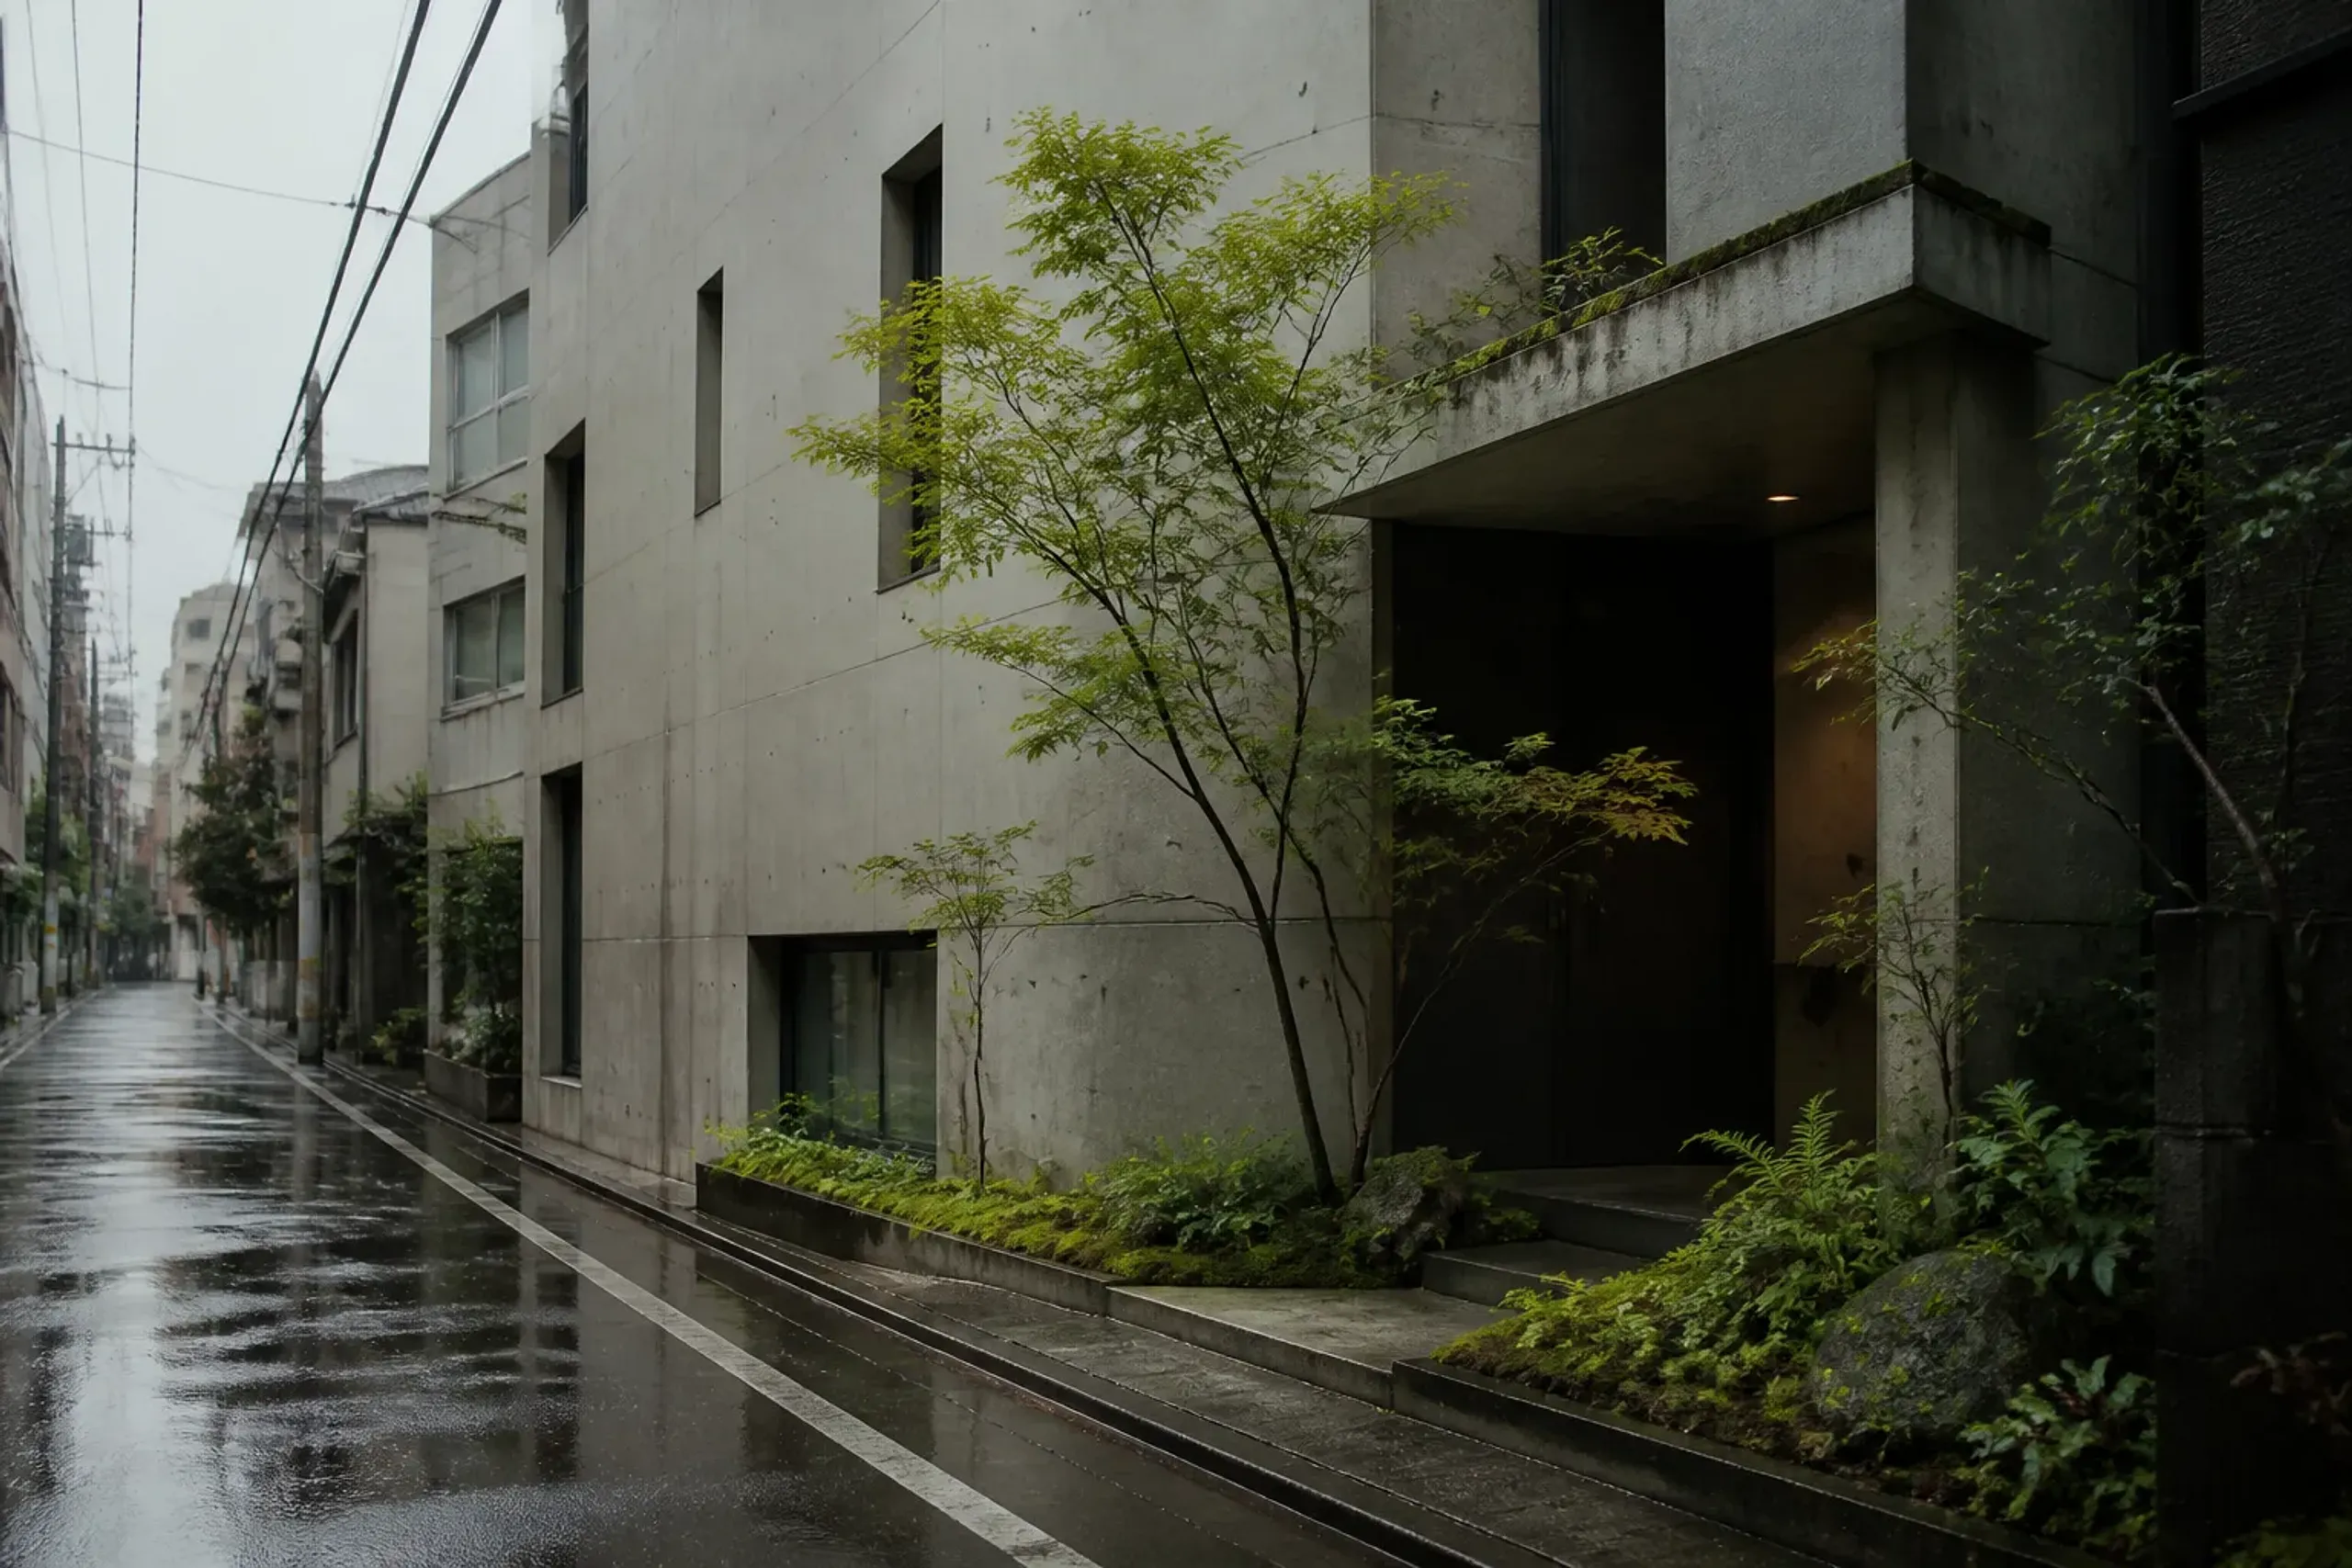
Tokyo’s most original moves often happen where the site gives you almost nothing.
Start at Tokyo Station as a stable anchor, then cross to the Yaesu side where the station-front fabric keeps changing. A concrete 2026 marker: Tokyo Tatemono announced TOFROM YAESU TOWER reached completion on February 28, 2026. You can use that completion as a “this is now” baseline, then notice how surrounding parcels are still in motion.
TOFROM YAESU is also a clean example of how new mixed-use complexes try to embed culture into real estate. Tanseisha announced B-OWND Gallery would open on September 10, 2026 on the ground floor, and that it would host tea ceremonies in collaboration with TeaRoom Co., Ltd. You do not need to attend an event to get the point. The point is that redevelopment now packages art, craft, and ritual as part of the district’s daily program.
Then continue toward Nihonbashi, where the historic merchant-district identity meets a branded megaproject future. Mitsui Fudosan announced on April 21, 2026 that the district name for the Nihonbashi 1-Chome Central District redevelopment project would be “Tokyo Midtown Nihonbashi,” with completion scheduled for end of September 2026 and a grand opening planned for autumn 2027. Read that as a naming act. Not just construction.
Key fact: In Tokyo, “what’s new” is not a list of openings; it’s a live urban condition. If a district is under redevelopment, expect detours, sightline changes, and a streetscape that rewrites itself block by block.
The Contemporary City: Tight Constraints, Small Sites, And Quiet Precision
Contemporary Tokyo architecture is often shaped less by grand masterplans than by narrow plots, strict setbacks, close neighbors, and the need to pull in light without views.
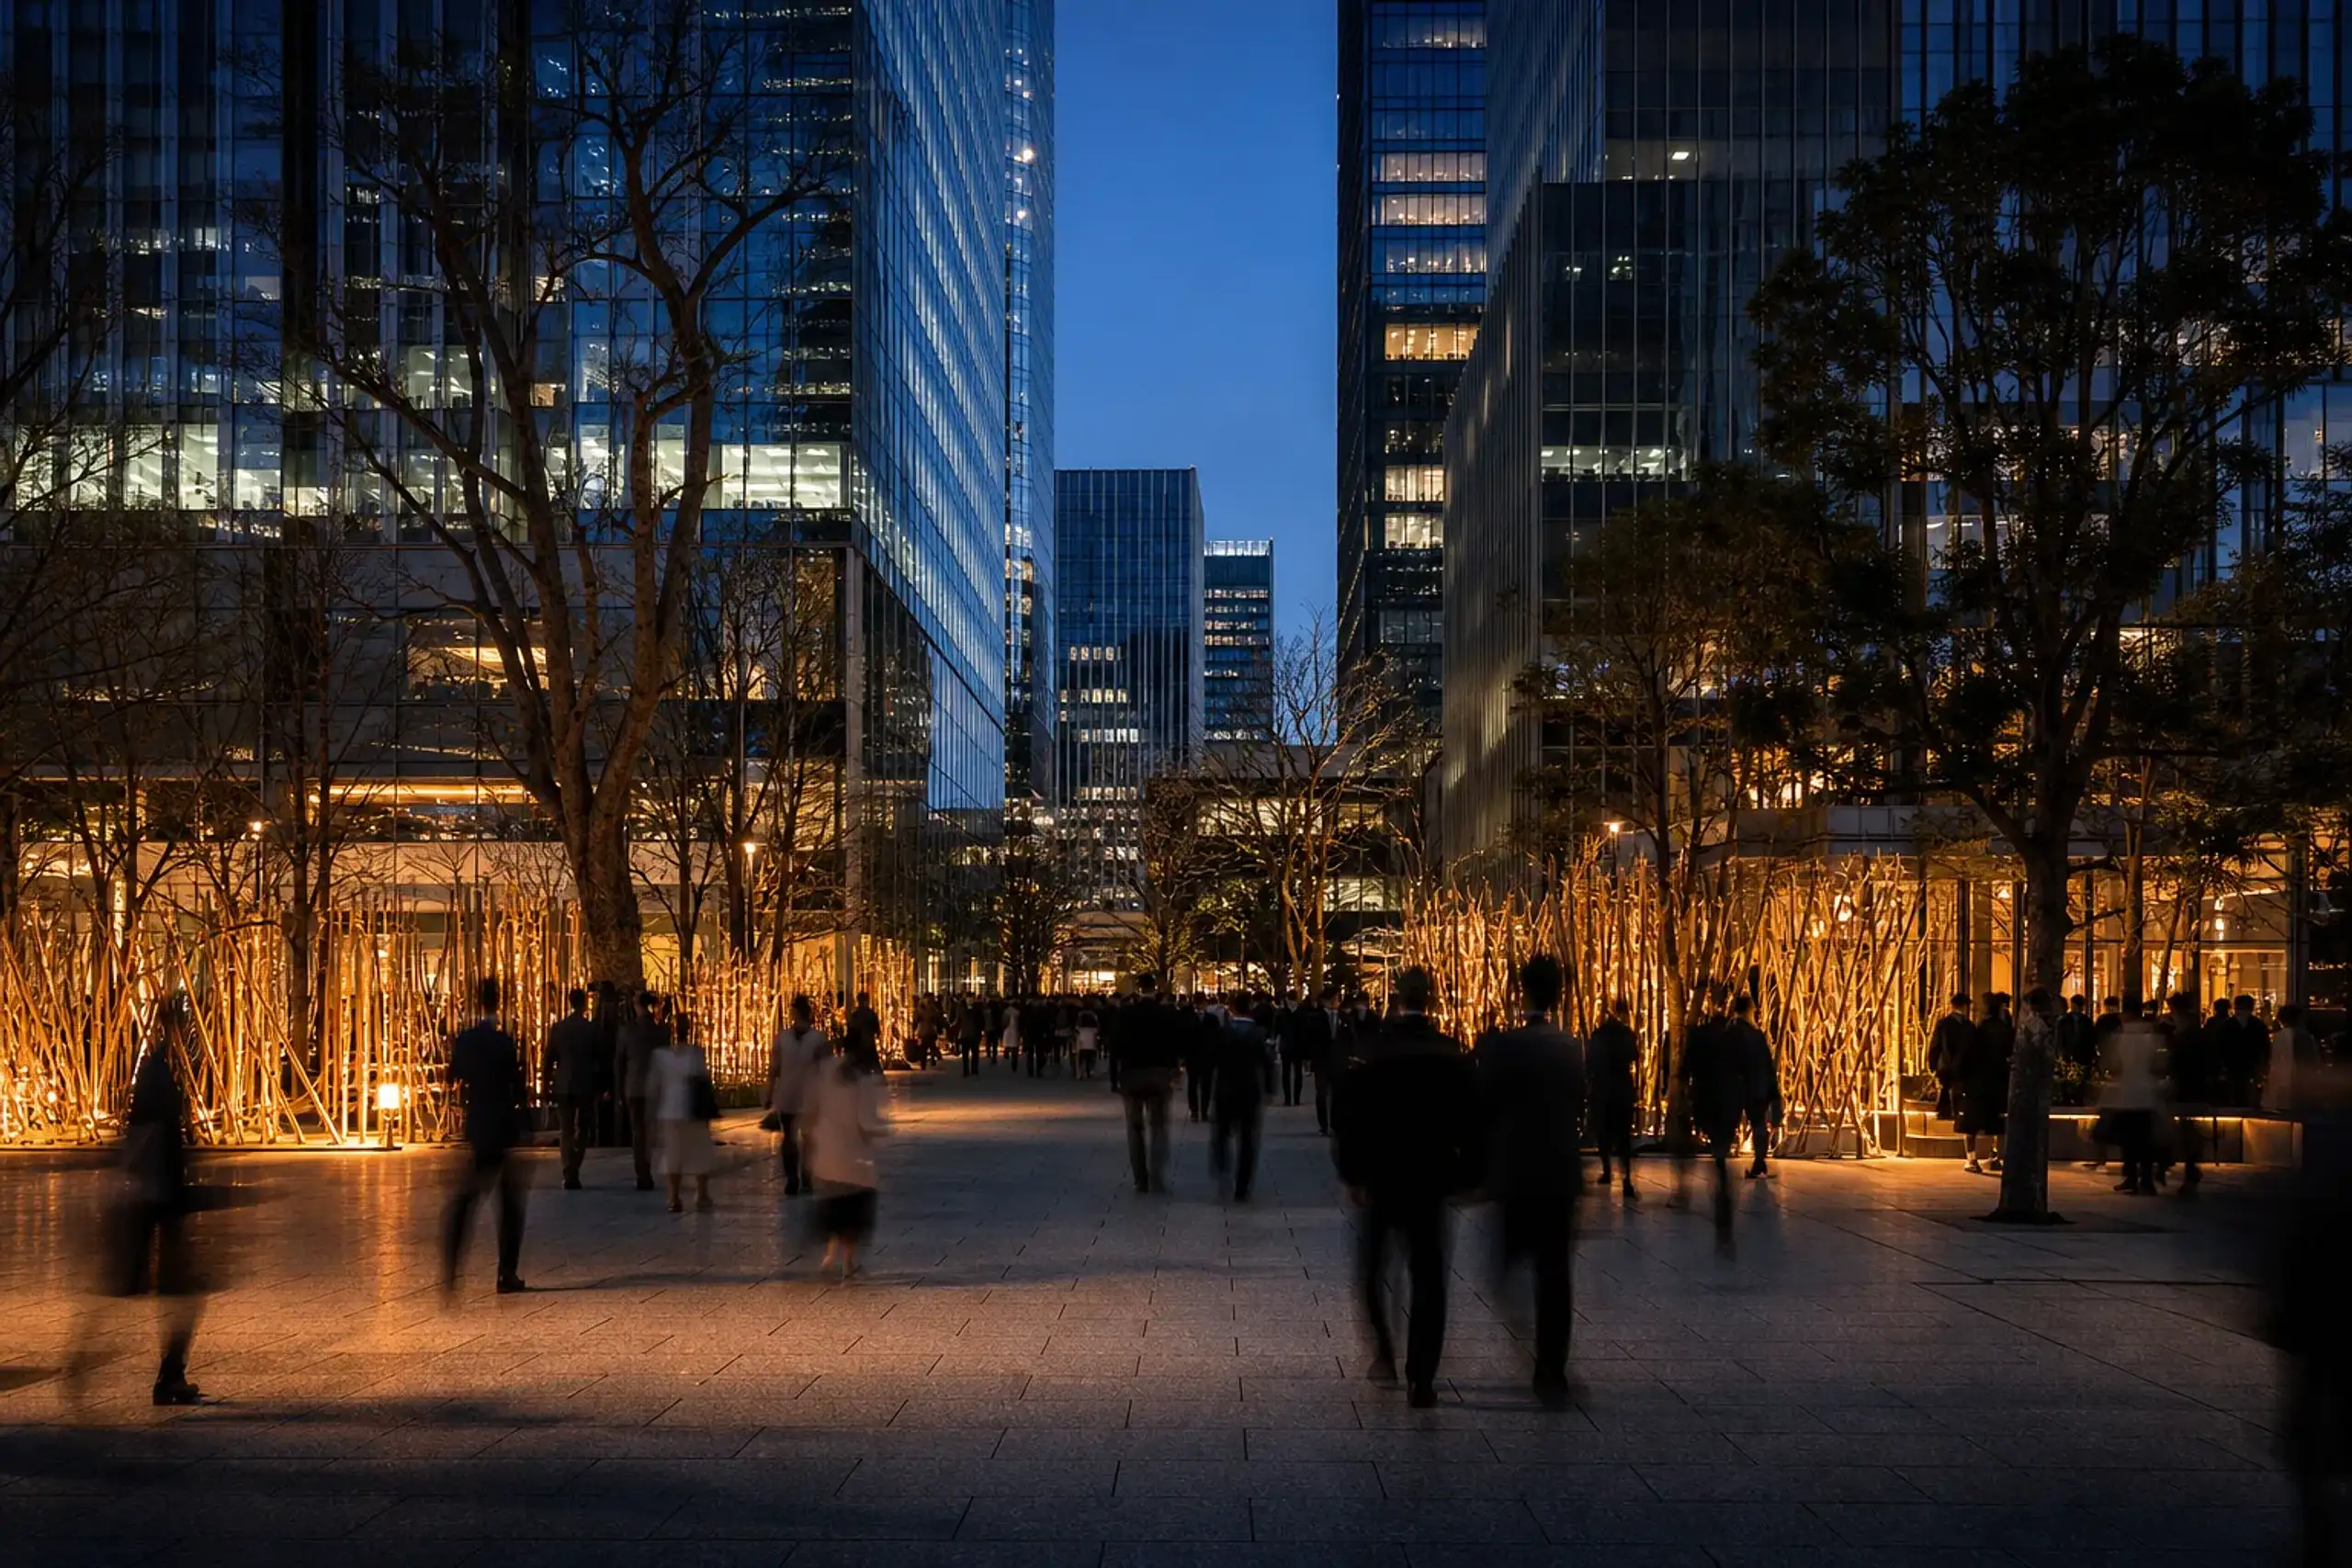
In late 2026, art programming can make entire districts feel like curated rooms.
This is the Tokyo that rewards slow looking. A building on a narrow site cannot waste moves. The entrance is often compressed, then releases you upward or inward. Windows are placed for light and privacy, not panorama. Materials are chosen for repairability and a realistic lifespan, not for monumentality.
When you travel with limited time, this is also where a specialist guide pays off. Without one, you may only see “small buildings.” With a trained eye, you start seeing controlled geometry, deliberate circulation, and the way a façade manages distance from the street by centimeters.
We also plan these days around comfort. Your feet matter. A chauffeured repositioning between districts reduces the mental load of transfers; the first mention of our private transportation services is here: private transportation.
The Small-Site Condition (Tokyo’s Signature): What To Look For On A Single Block
Tokyo’s most distinctive architecture often happens on small, irregular plots where the building must solve light, privacy, and approach with almost no spare ground.
Start with the plot. In many neighborhoods, parcels are narrow, oddly shaped, and stitched together over time through inheritance and incremental sales. That produces setbacks, pinched corners, and party walls that dictate everything. The architect’s job becomes a kind of urban carpentry.
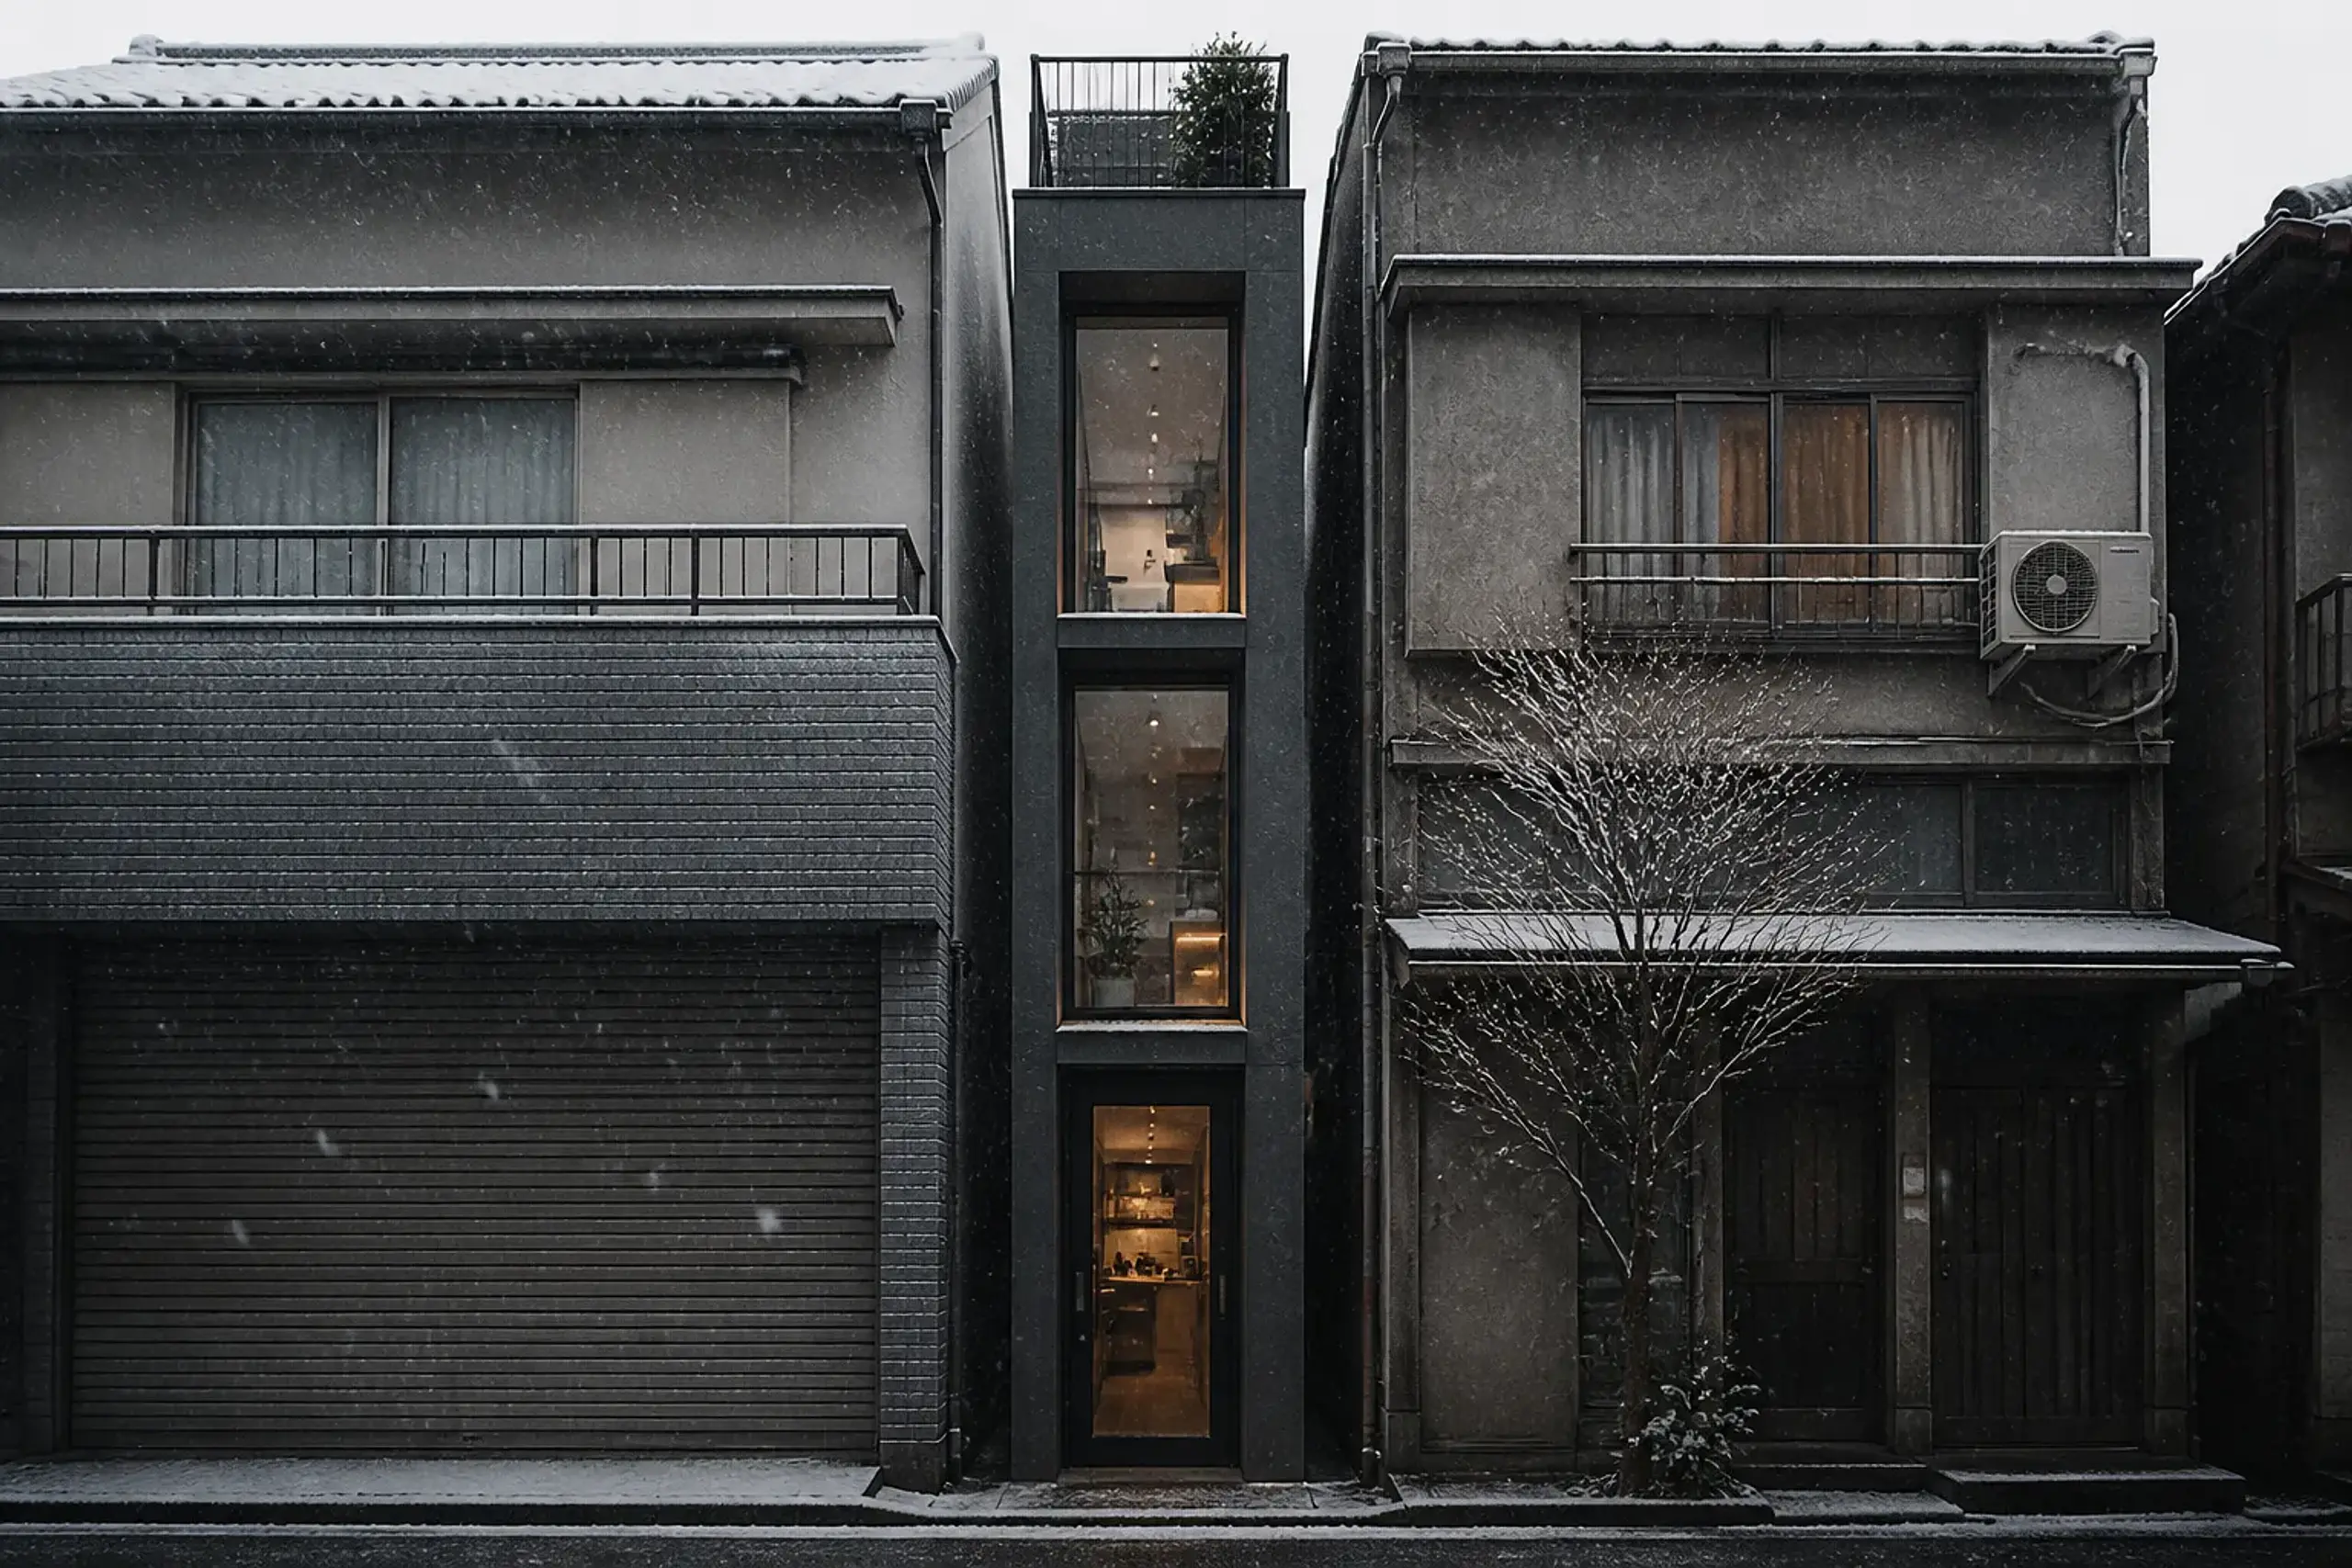
Now look at approach. On a small site, the “front door moment” is rarely grand. It can be a recessed slot, a short stair, a turn that hides the interior from the street. That sequence is a form of discretion in built form: you control what a passerby can read.
Then look at light. Tokyo’s tight adjacency often means your view is another building a meter away. So you see clerestories, frosted glazing, light wells, and carefully angled openings. The building is negotiating the right to daylight without claiming anyone else’s privacy.
Materials come next. You will notice metal cladding, precise concrete work, glass used strategically, and wood where it can be protected. Not for “look.” For performance. The point is to age acceptably, be repaired, then be replaced when the economics shift again.
Finally, notice the ground. Even in dense wards, Tokyo architects keep finding ways to preserve a pocket of outdoor space: a tiny court, a planted threshold, a strip of gravel that creates distance from traffic. It is not wabi-sabi framing. It is practical relief.
If you want a district where this is easy to observe, the Aoyama and Omotesando area is a useful laboratory because the streets show a mix of large commissions and tighter infill moves. GO TOKYO notes Omotesando Hills involvement by Tadao Ando and identifies Dior Omotesando as designed by SANAA (Kazuyo Sejima and Ryue Nishizawa). Those named entities help you anchor what you’re seeing, but the lesson is broader than any one architect.
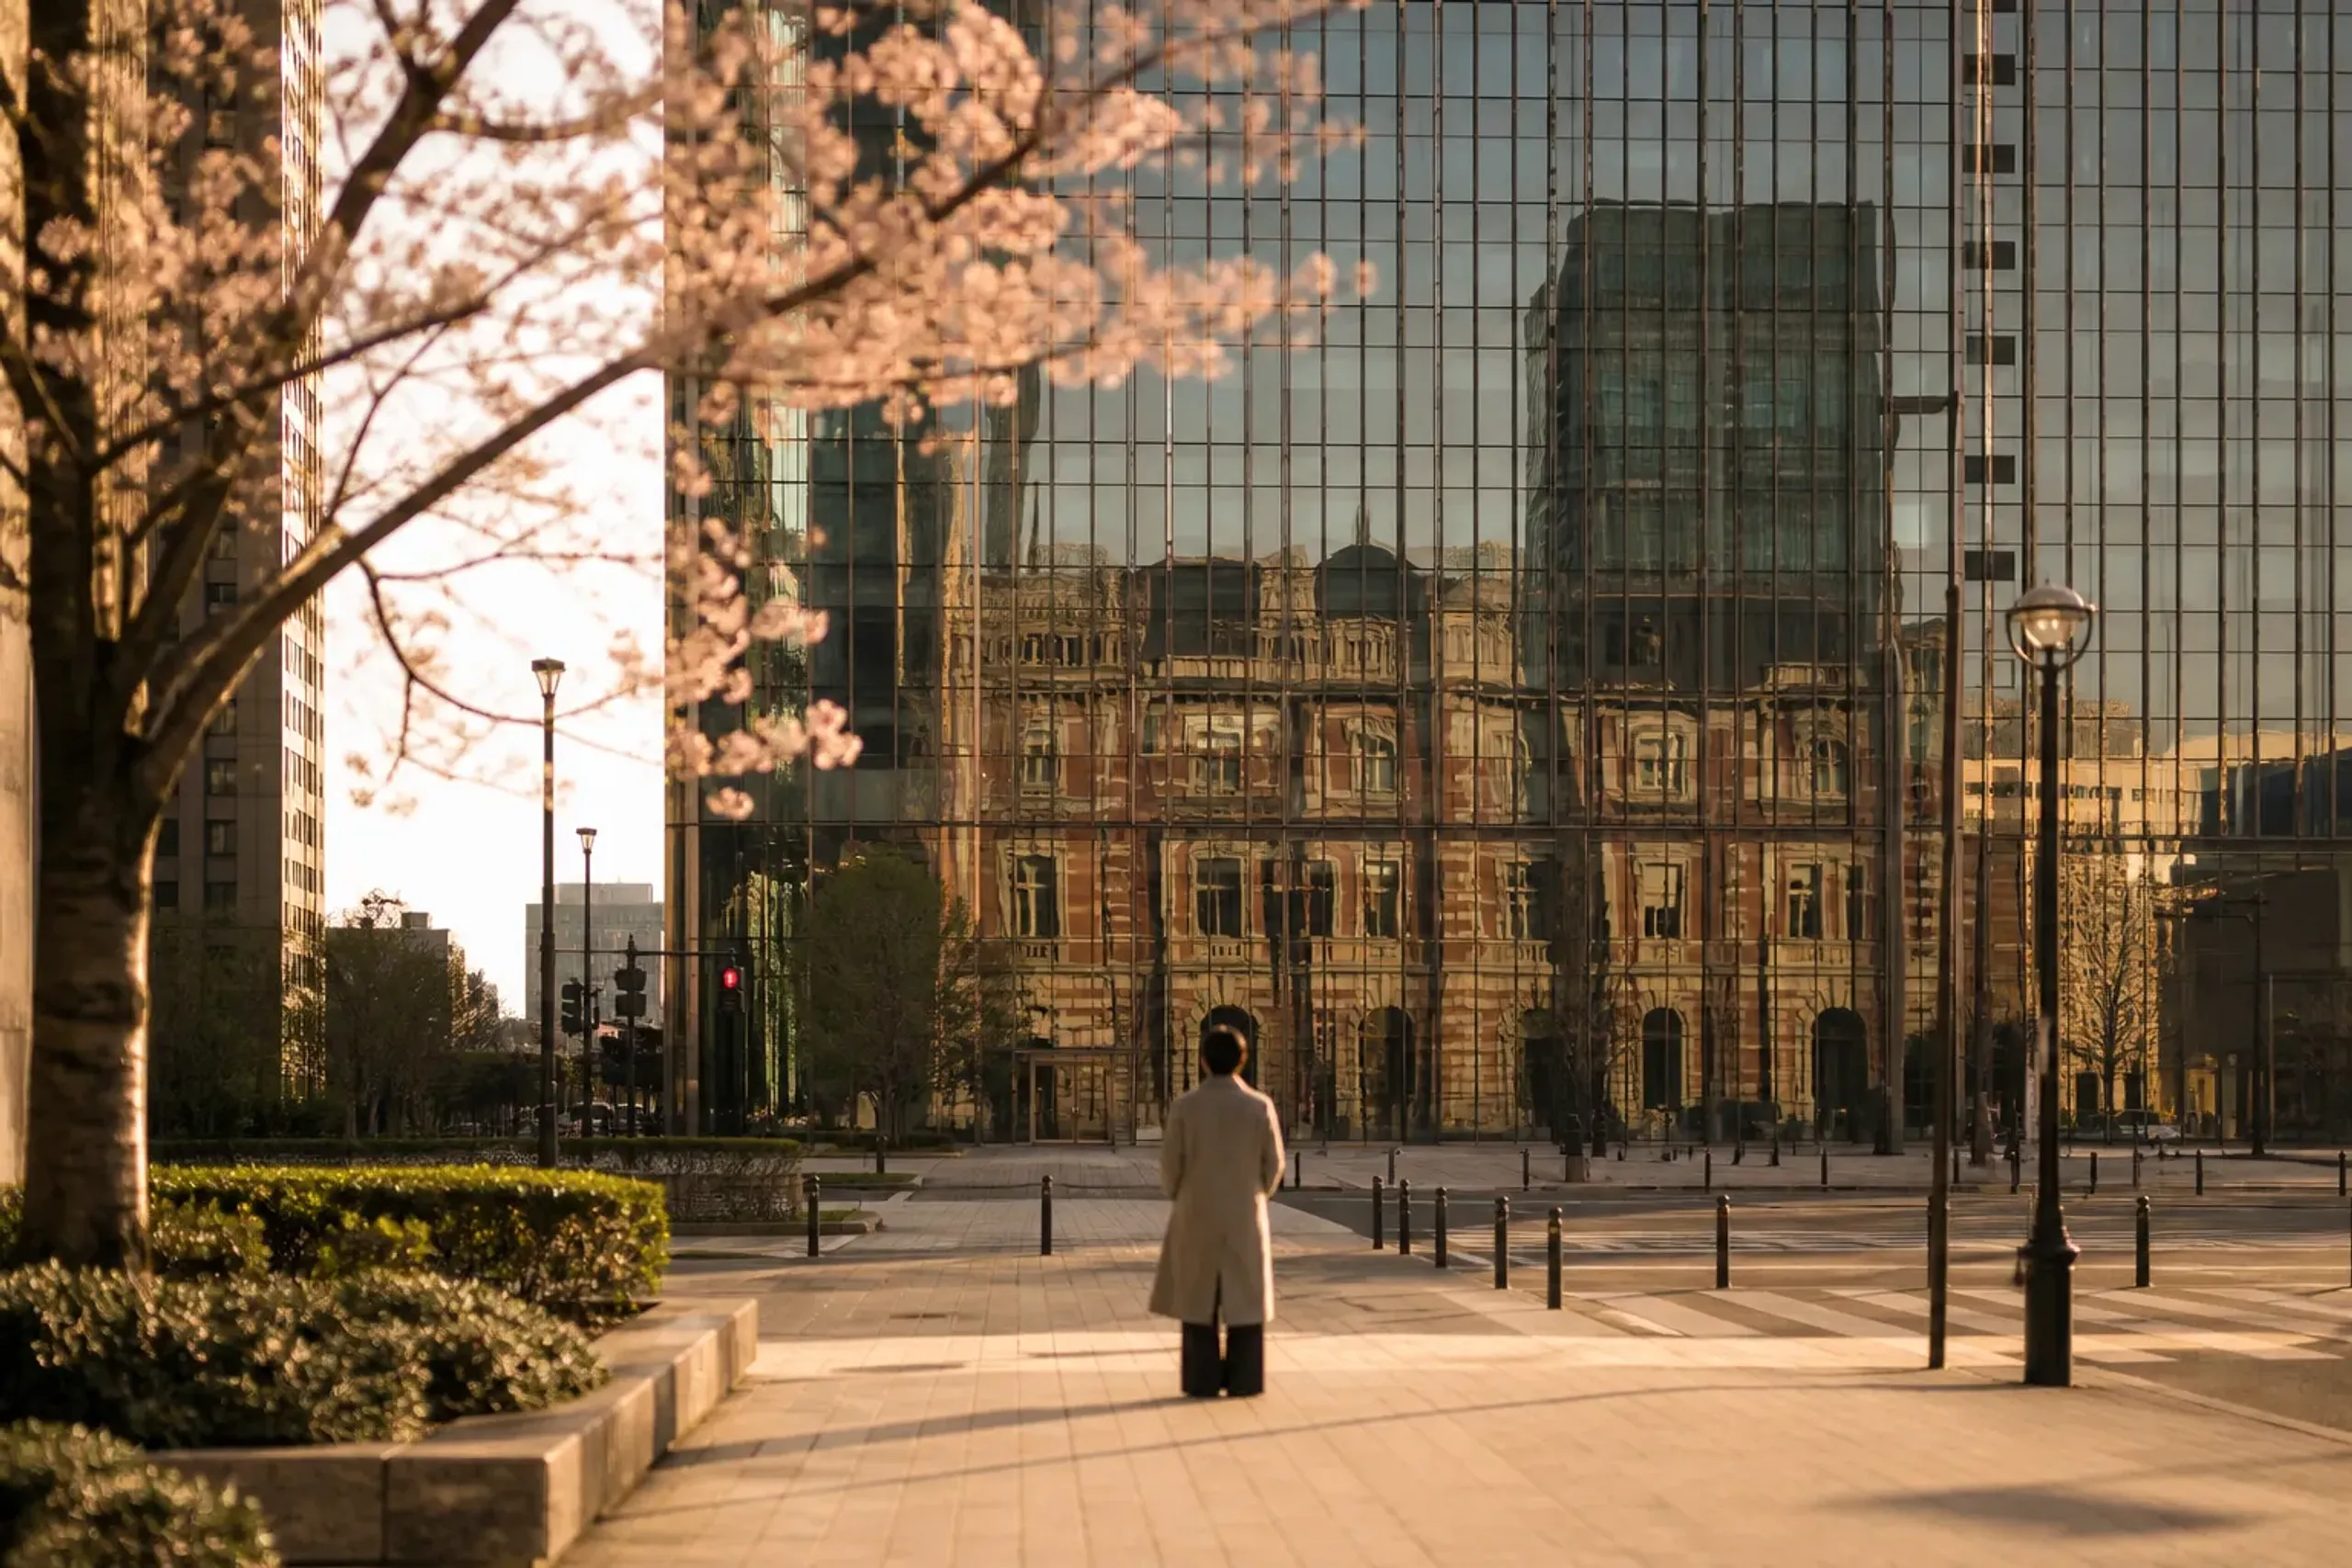
A Simple Street Method: Five Things To Check In 60 Seconds
- Plot line: Is the footprint rectangular, or does it kink to match an older parcel?
- Setback: Is the building tight to the sidewalk, or does it hold back for a buffer?
- Threshold: Do you enter straight on, or via a turn, stair, or recessed slot?
- Light strategy: Big windows, or controlled apertures and light wells?
- Neighbor negotiation: Blank walls, screened openings, angled views?
Reading The Streetscape, Not The Building: Why One Block Holds Four Eras
Tokyo reveals its history most clearly when you compare adjacent buildings, because the mix of ages on a single block is the product of parcel-by-parcel replacement rather than a single cleared and rebuilt district.
Stand still and scan laterally. You might see a modest older structure, then a newer mid-rise, then a thin building filling a leftover gap, then a fresh façade that signals recent capital. That mixture is not chaos. It is an index of who had money, who needed to rebuild, and who waited.
Look at ground floors. Retail turnover often moves faster than the structure above it, so signage and shopfront systems become a second layer of replacement. The street reads like a palimpsest: a newer brand occupies an older frame, then a new frame is built for the next cycle.
For HNW travelers, this is where Tokyo becomes calming rather than noisy. You stop asking for a single perfect view. You start collecting evidence.
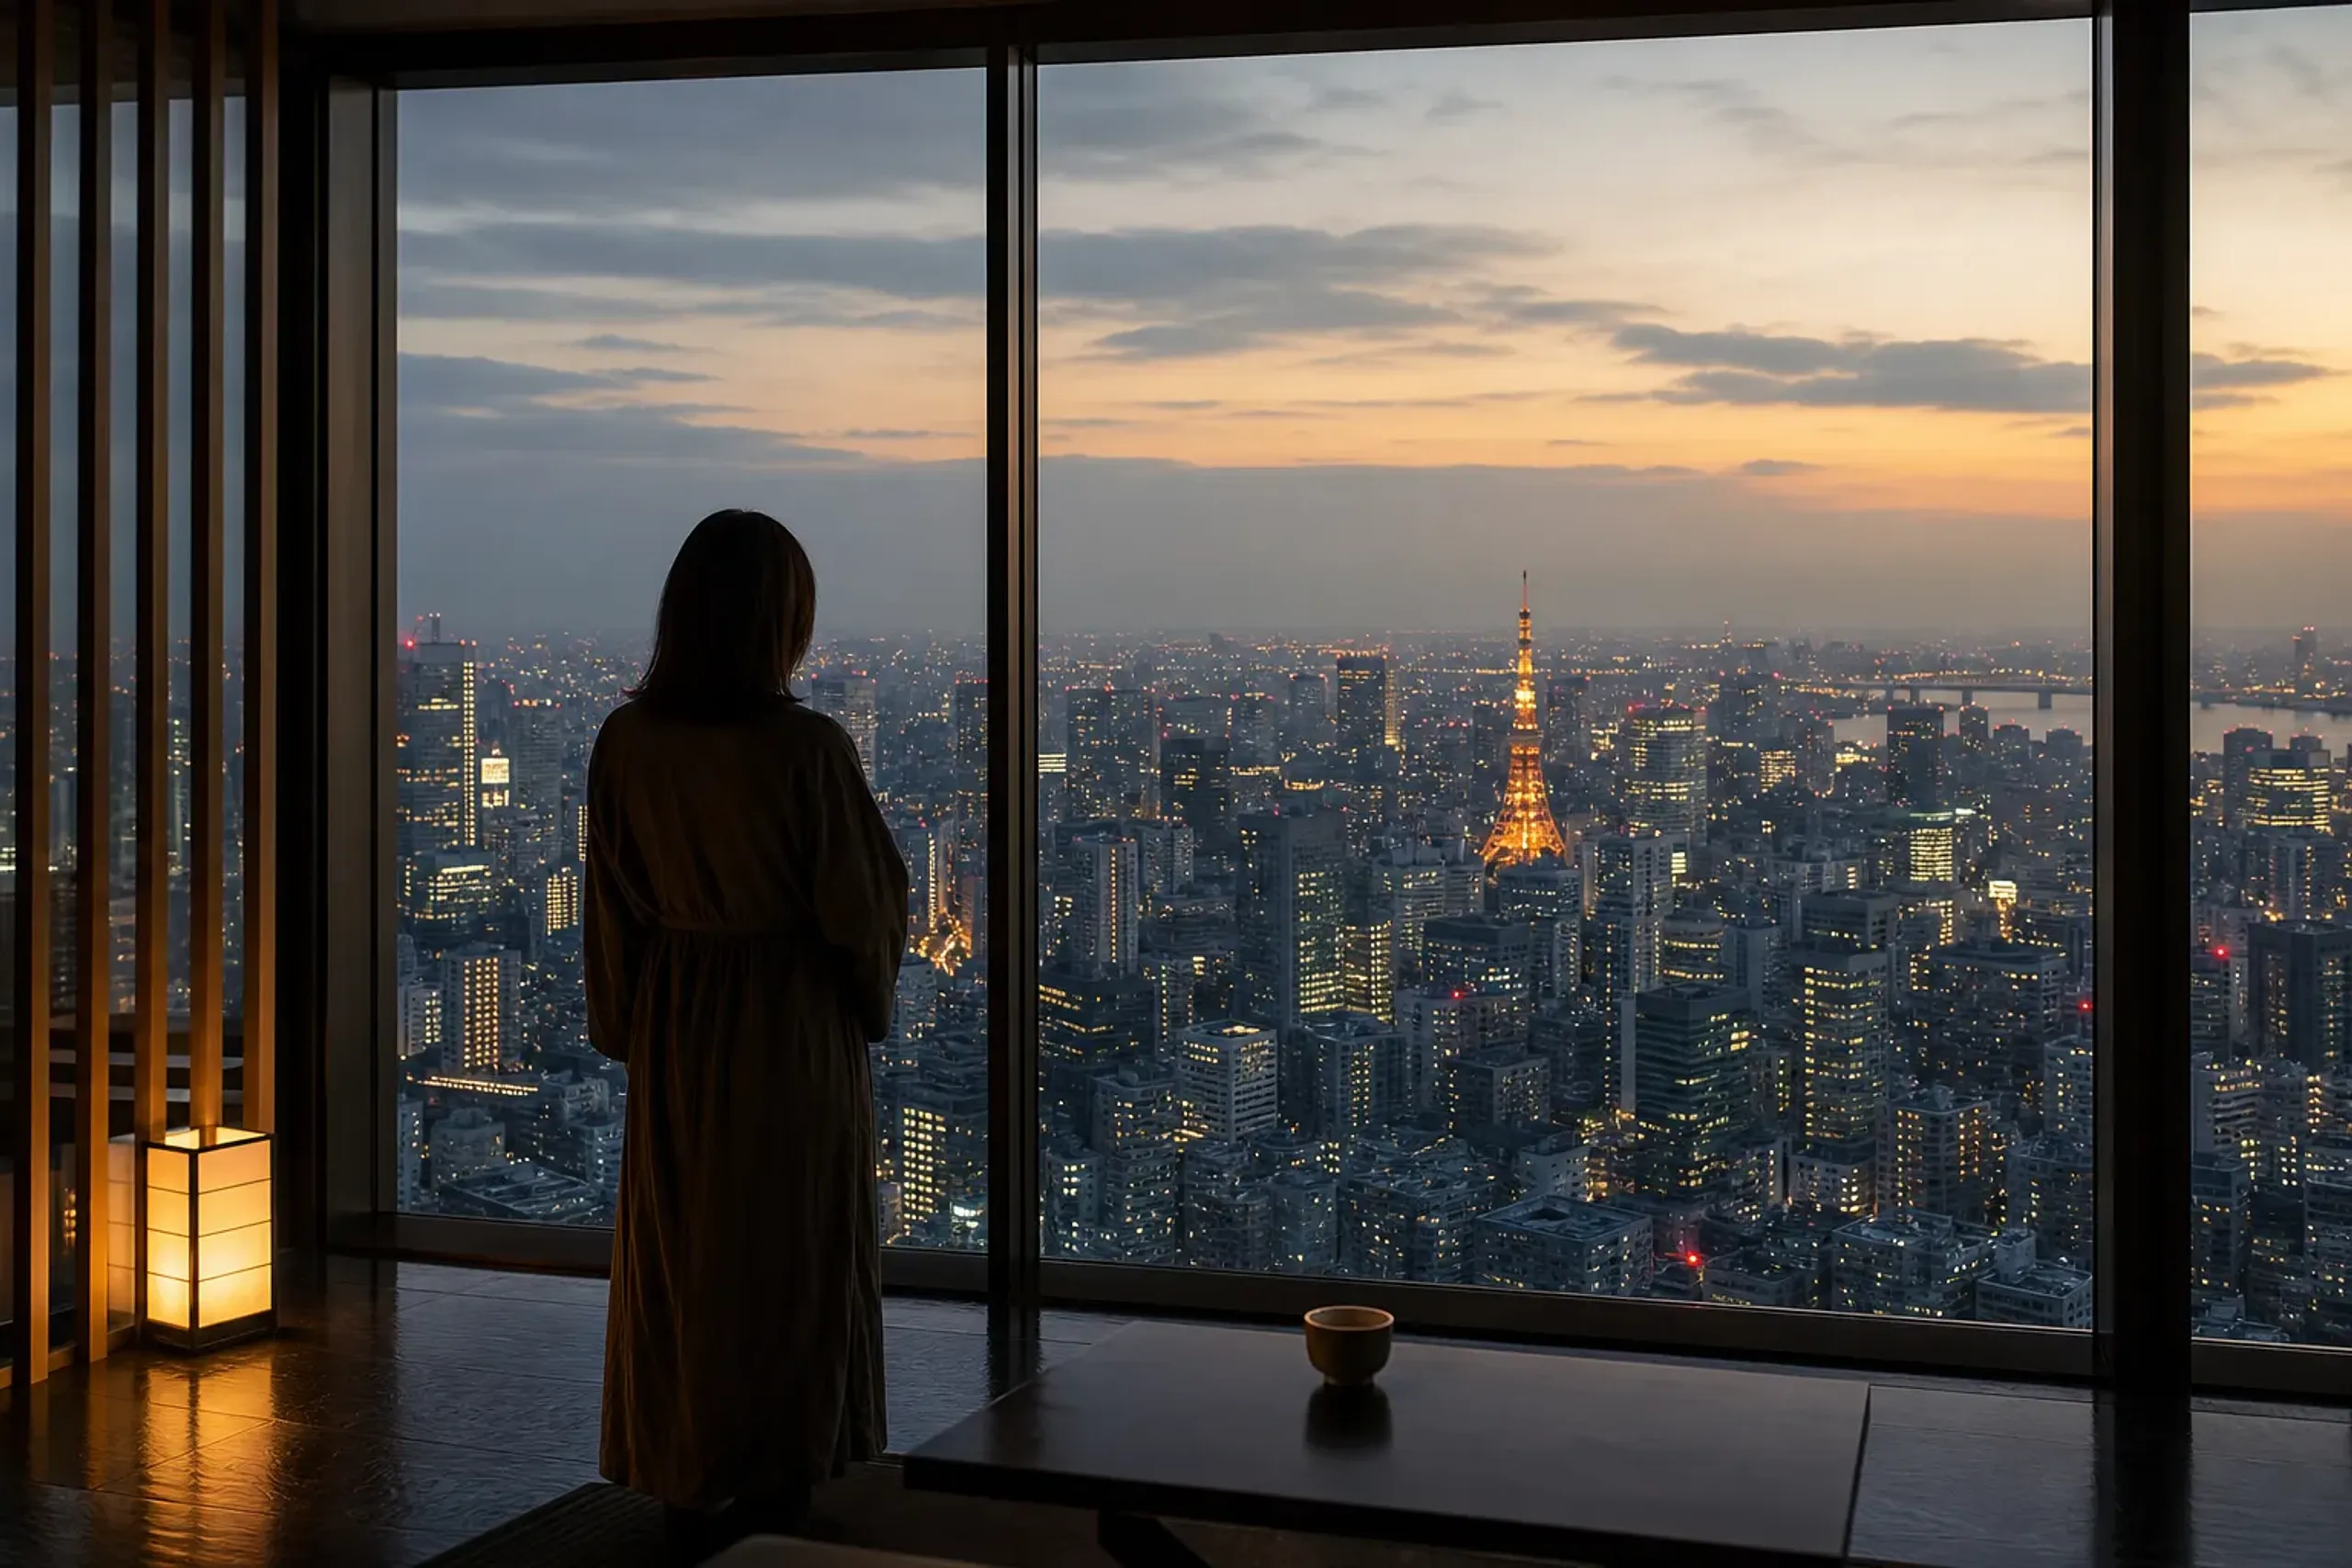
Demolition Is Live: Why Your “Must-See Building” Might Be Gone
Tokyo’s building stock is not fixed, and demolition can remove even well-known architecture, so your plans should be flexible and built around themes rather than a brittle checklist.
Some travelers treat this as a reason to rush. That often backfires. A better approach is to define what you want to understand—small-site ingenuity, redevelopment megaprojects, modern patronage, or survivals—and then select current examples that serve that theme.
This is also where our concierge planning becomes practical rather than ornamental. We design days with substitutes that preserve the argument of the day even if one target drops out. Quietly useful. Especially when you only have three days in Tokyo and no appetite for improvising on the sidewalk.
How Many Architecture Stops Per Day In Tokyo Feels Luxurious (Not Rushed)?
Plan two or three buildings a day, because Tokyo’s real constraint is cross-city travel time and attention fatigue, not a lack of sites.
Tokyo is wide, and district-to-district transfers can easily take close to an hour door-to-door once you include walks, platforms, and exits. If you stack six “must-sees,” you will remember train stations more than buildings. Not the goal.
Instead, build a day with one anchor district, one contrast district, and one quiet interval—garden, museum, or a slow street where you can apply the small-site method. Our team often shapes the rhythm this way, then uses a bespoke itinerary to keep timing realistic for the way you actually travel.
If you want an existing pacing framework, pair this guide with our Tokyo day-shape piece: Five Days In Tokyo Without Moving.
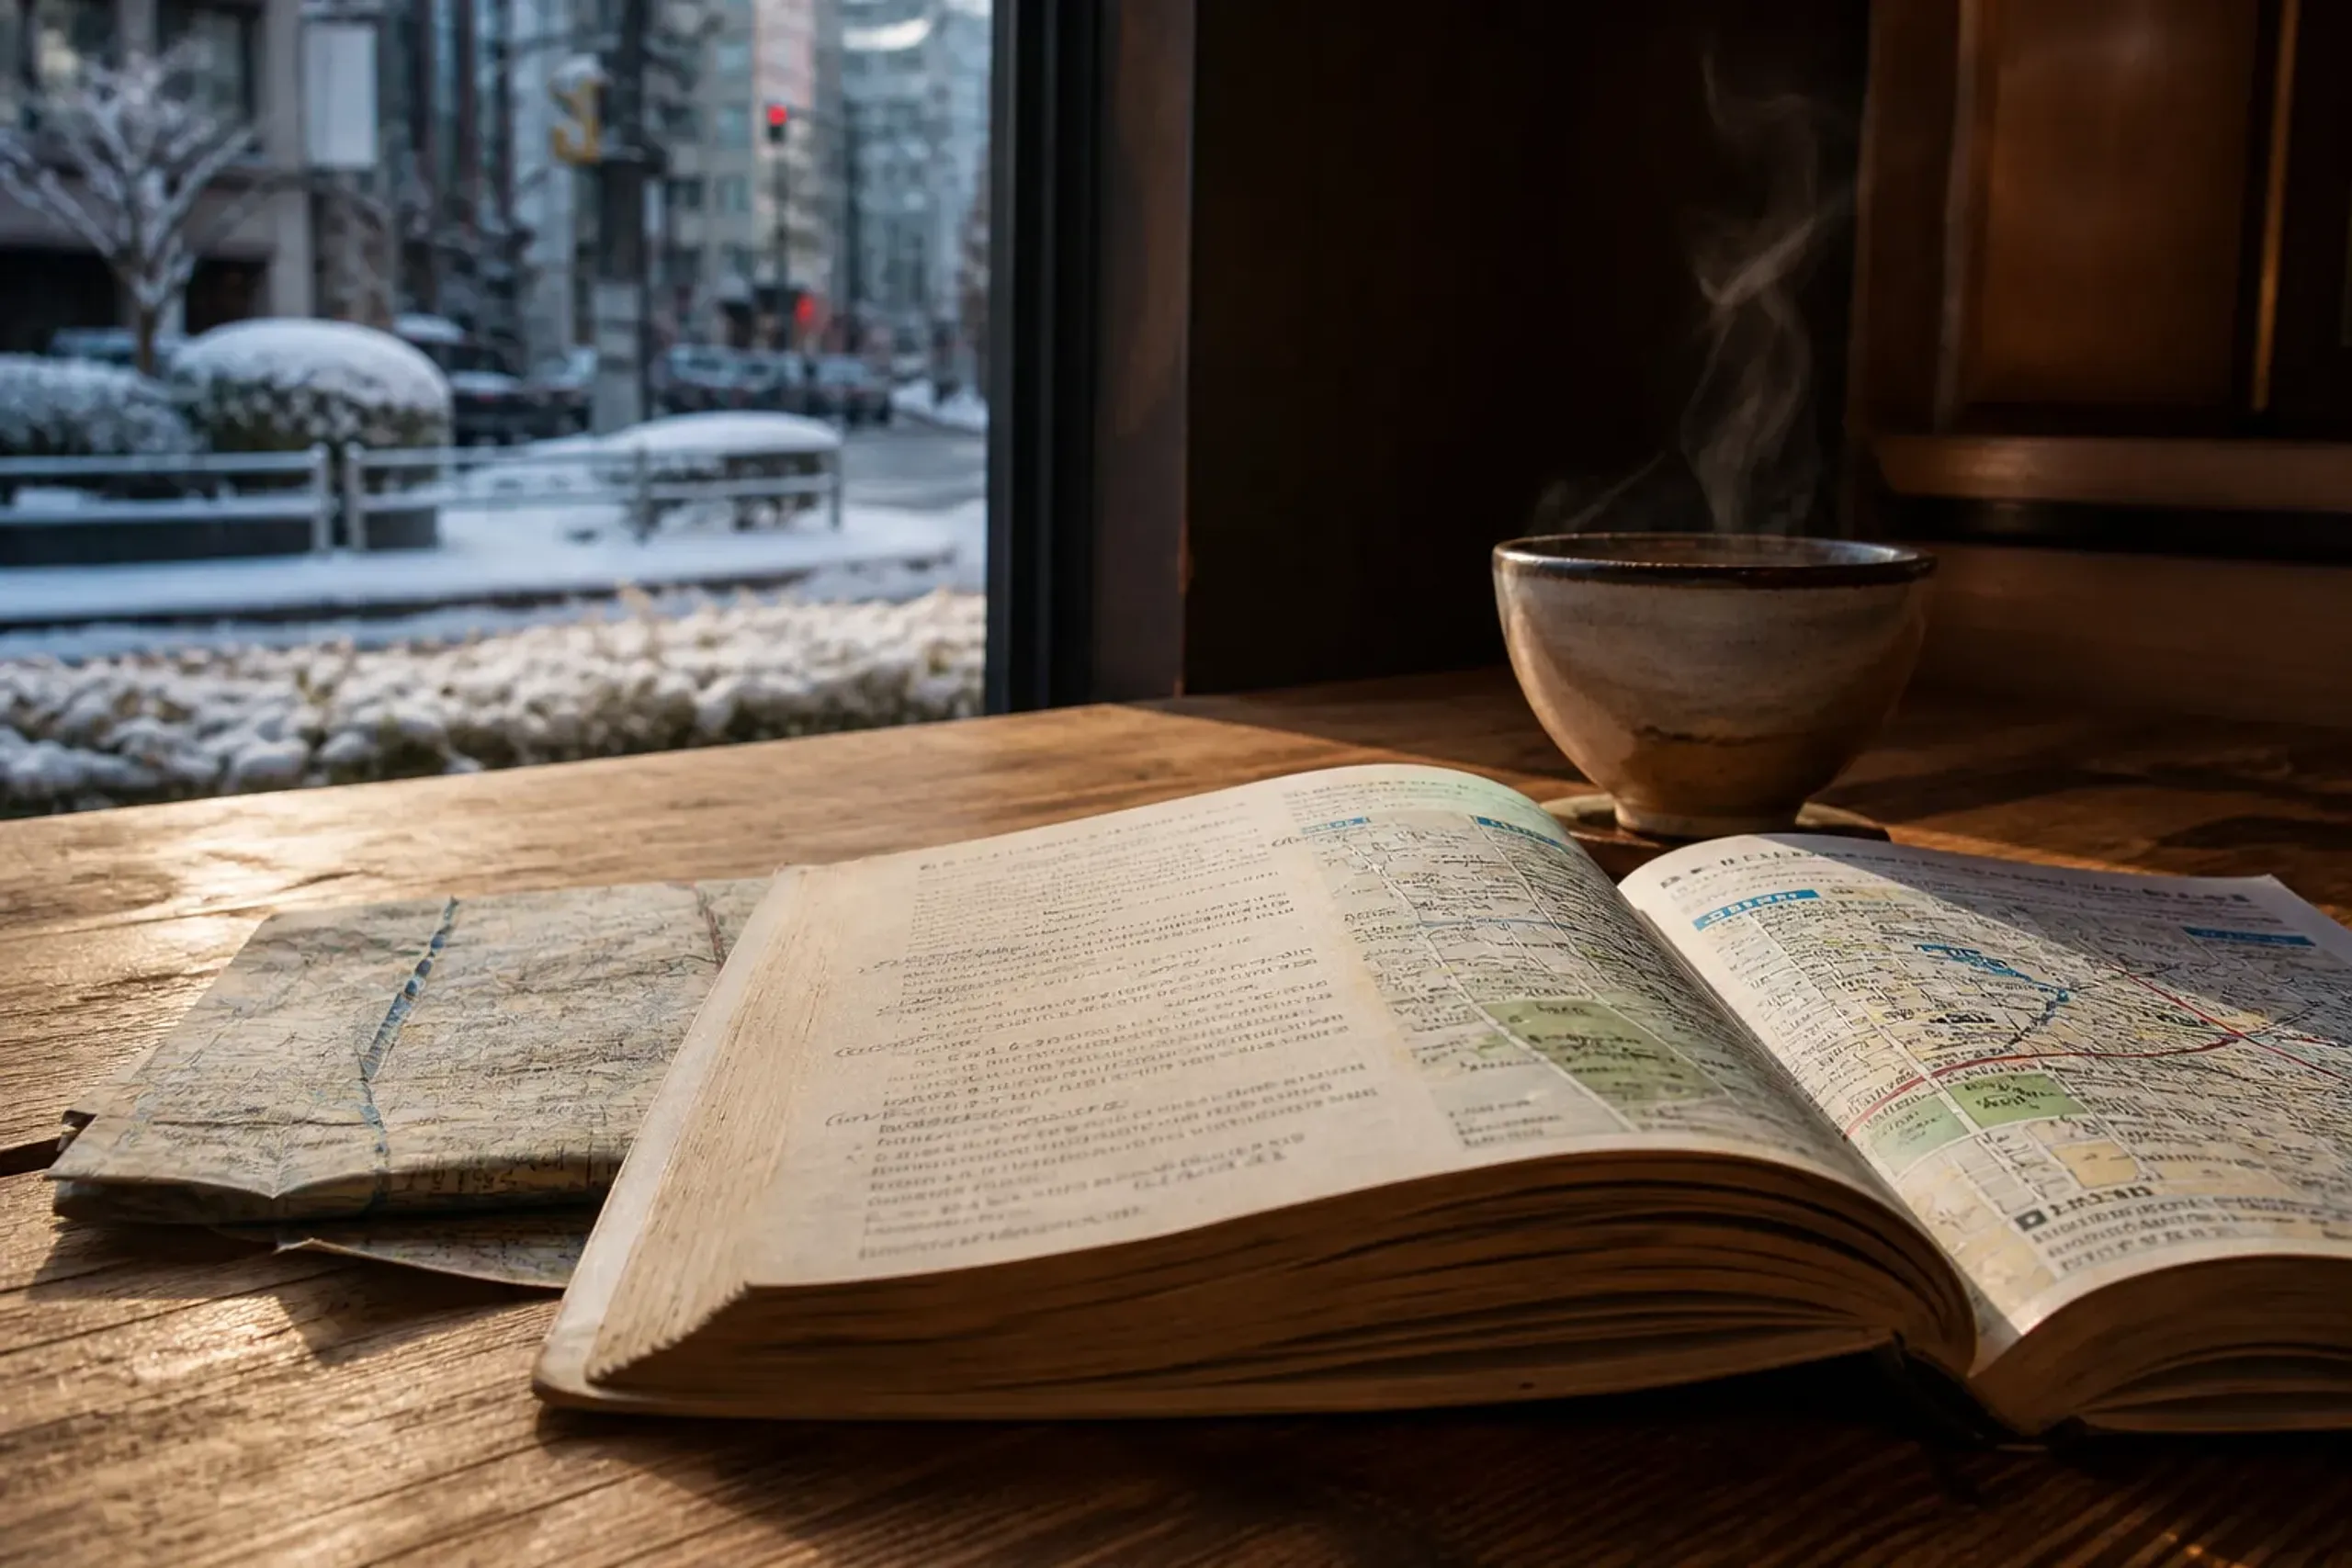
That article owns the cadence. This one supplies the lens.
Late-2026 Tokyo: When Buildings Become A Festival Stage
In late 2026, ARTE TOKYO (Oct 10–Dec 31, 2026) and ART WEEK TOKYO (Nov 4–8, 2026) make the city’s districts feel like curated “rooms,” which suits an architecture-led way of moving.
ARTE TOKYO is announced to run from October 10 to December 31, 2026, with programming centered around the Rinkai Area, the Hibiya–Marunouchi Area, and the Yoyogi–Shibuya Area. Those are not random picks. They are places where public realm, culture, and redevelopment pressure are already intense.
ART WEEK TOKYO lists its 2026 dates as November 4–8, 2026. If you are choosing a travel week, that window can concentrate gallery energy and conversation. The experience becomes less about “touring buildings” and more about seeing architecture as the infrastructure that hosts art, movement, and crowd choreography.
We keep the tone discreet. No name-dropping. If you care about privacy—especially if you are traveling with a family office, assistants, or security—this is where planning is as important as taste.
What Tokyo Does Not Have (And What To See In Kyoto Instead)
Tokyo is not the place for continuous historic streetscapes, so travelers seeking architectural continuity and older timber logic should plan time in Kyoto, where the city’s argument is persistence rather than replacement.
Kyoto rewards you for noticing how principles persist across centuries: proportions, approach, craft lineages, and calm transitions between street and interior.
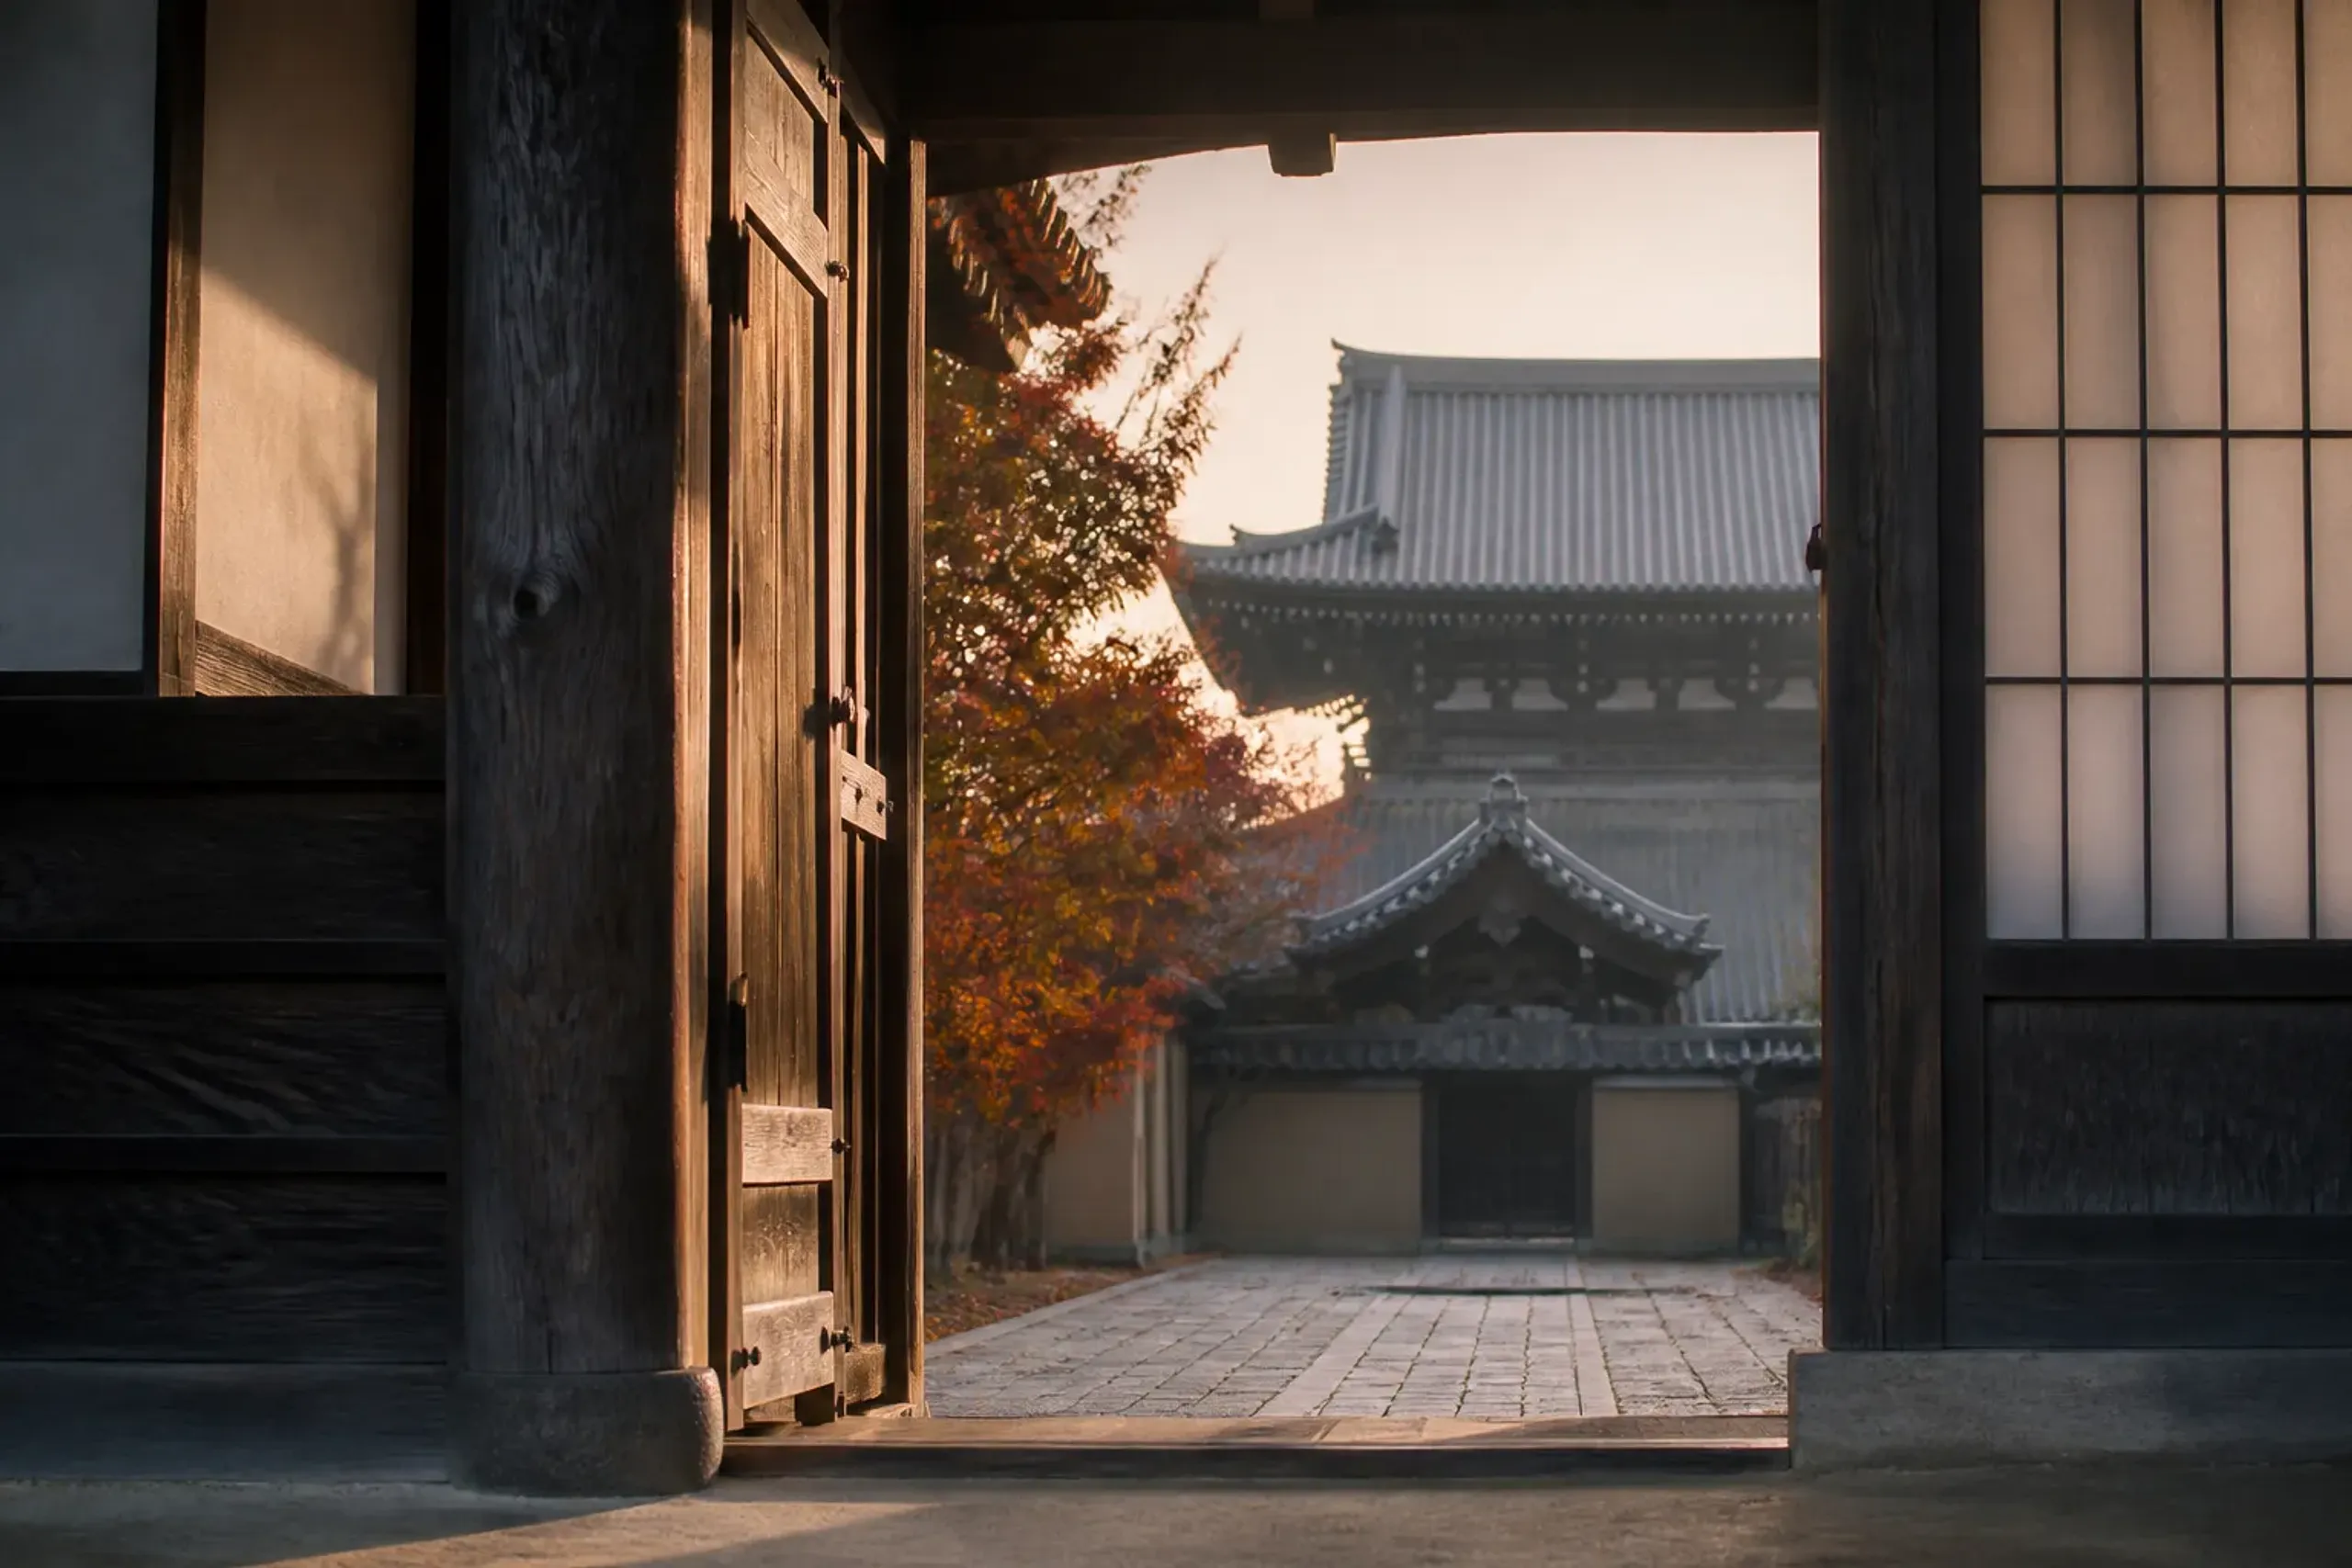
Tokyo rewards you for noticing substitutions. Same skill. Different city.
Frequently Asked Questions
Is There A Private Tokyo Architecture Tour With An English-Speaking Guide?
Yes—Tokyo has architecture-focused guiding, and our concierge can share tailored guidance and routing with an English-speaking specialist once you inquire privately.
We suggest you decide first what you want to understand: redevelopment megaprojects (Tokyo Station/Yaesu/Nihonbashi), small-site contemporary work, or a survivals-and-replacements lens. Your guide choice and day structure change based on that goal.
What Are The Best Tokyo Districts For Contemporary Architecture And Design-Led Streets?
Aoyama and Omotesando are among the most efficient districts for a concentrated architecture walk, because major commissions and smaller interventions sit close enough to compare on foot.
GO TOKYO frames Aoyama and Omotesando as an executive-class area of art, architecture, and high fashion, and it identifies Dior Omotesando as designed by SANAA. Use those anchors, then apply the street method: plot line, threshold, light strategy.
How Do I Plan A Tokyo Architecture Day Without Spending Half My Time In Transit?
Choose one anchor district and one contrast district, then cap the day at two or three primary stops to protect time for observation, not commuting.
In our experience, the “luxury” version of Tokyo is not more appointments. It is fewer moves with better transitions, plus a calm buffer for delays and detours in active redevelopment zones.
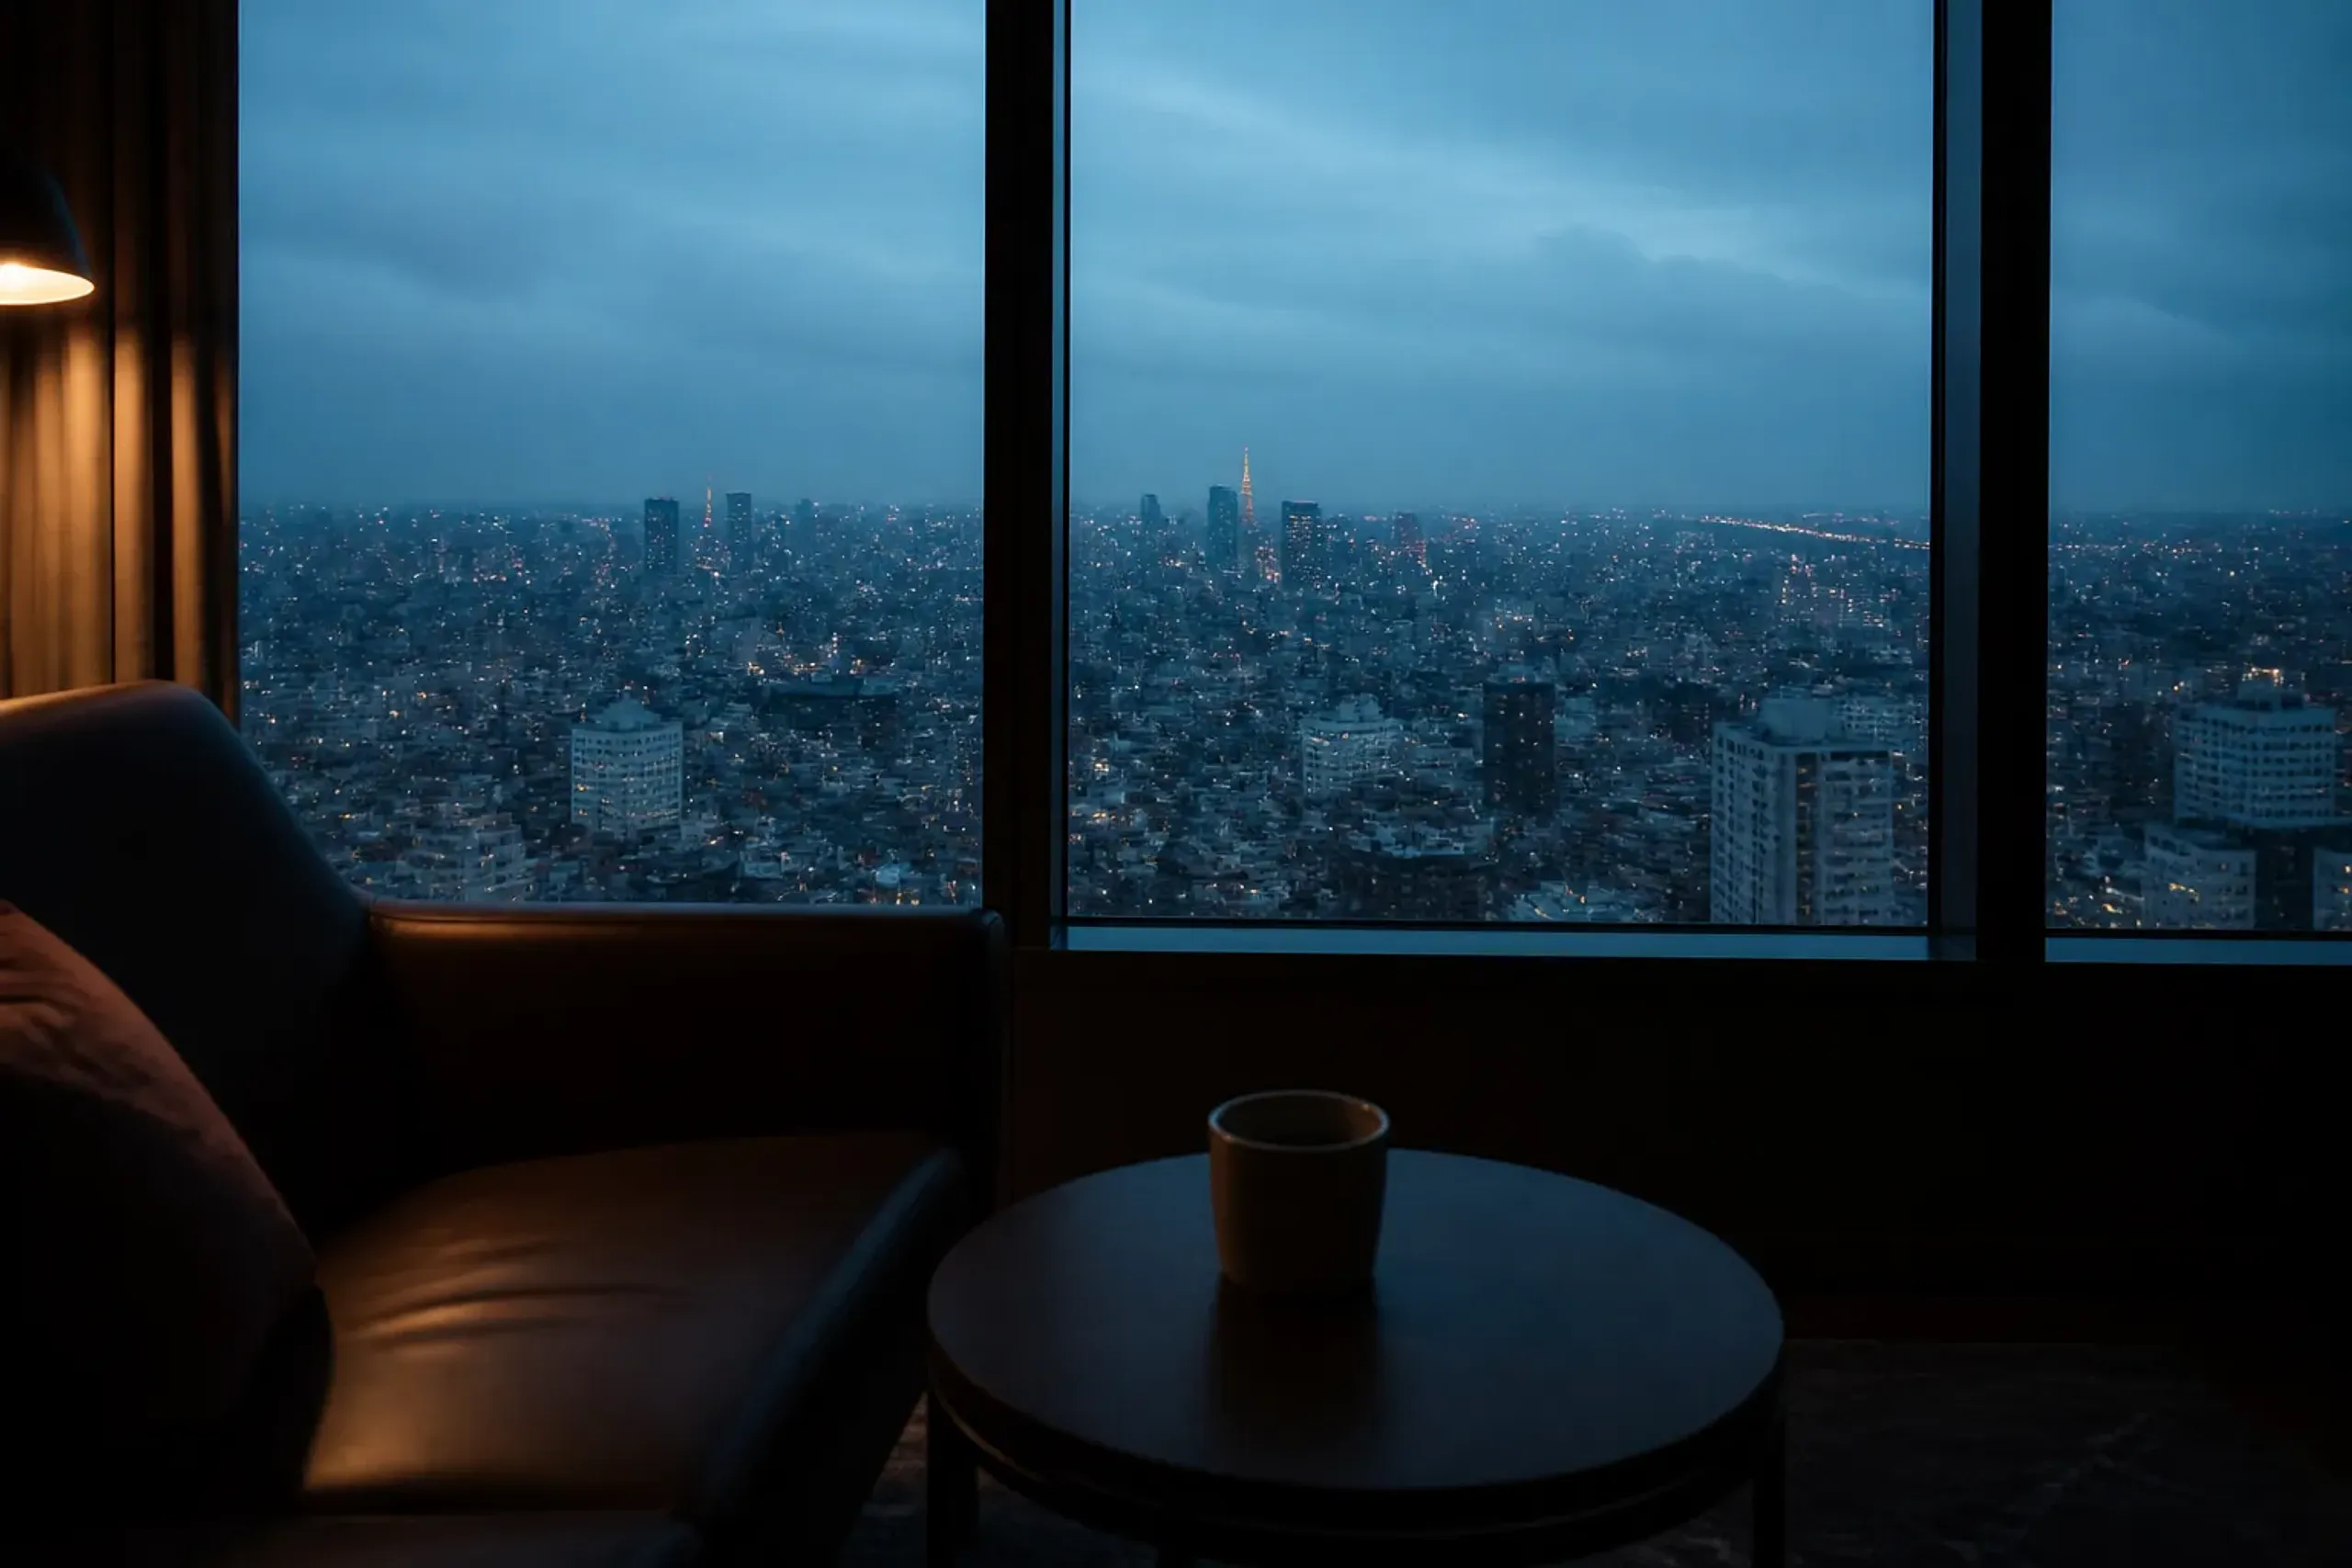
Where Can I See Tokyo’s 2026 Redevelopment Story Most Clearly?
Tokyo Station’s Yaesu side and the walk toward Nihonbashi show redevelopment in real time, with 2026 milestones you can physically observe in the streetscape.
TOFROM YAESU TOWER reached completion on February 28, 2026, and Tokyo Midtown Nihonbashi is slated for completion end of September 2026 with a grand opening planned for autumn 2027. Treat these as dates that mark the city’s current rewrite.
Why Choose Japan Royal Service
Luxury travelers choose Tokyo for intensity, but they stay loyal to partners who remove friction without flattening the city into a checklist. Our team at Japan Royal Service is built for that middle ground: precise planning that still leaves room for discovery.
Discretion is non-negotiable. We treat identities, schedules, and preferences as confidential by default. For HNW clients, that means you can move through Tokyo’s densest districts without broadcasting where you will be next. Quietly handled.
Hidden Japan thinking, applied to Tokyo. “Hidden” is not only rural. In Tokyo, it can mean knowing which streets reveal the small-site condition best, which redevelopment edges are readable on foot, and where a calm garden or museum resets your attention between dense blocks.
Imperial-class formality when it matters. Tokyo is a capital city with state-guest history and formal spaces where etiquette and timing change the experience. Our concierge team can advise on the right register—how to arrive, how to behave, and how to avoid avoidable mistakes.
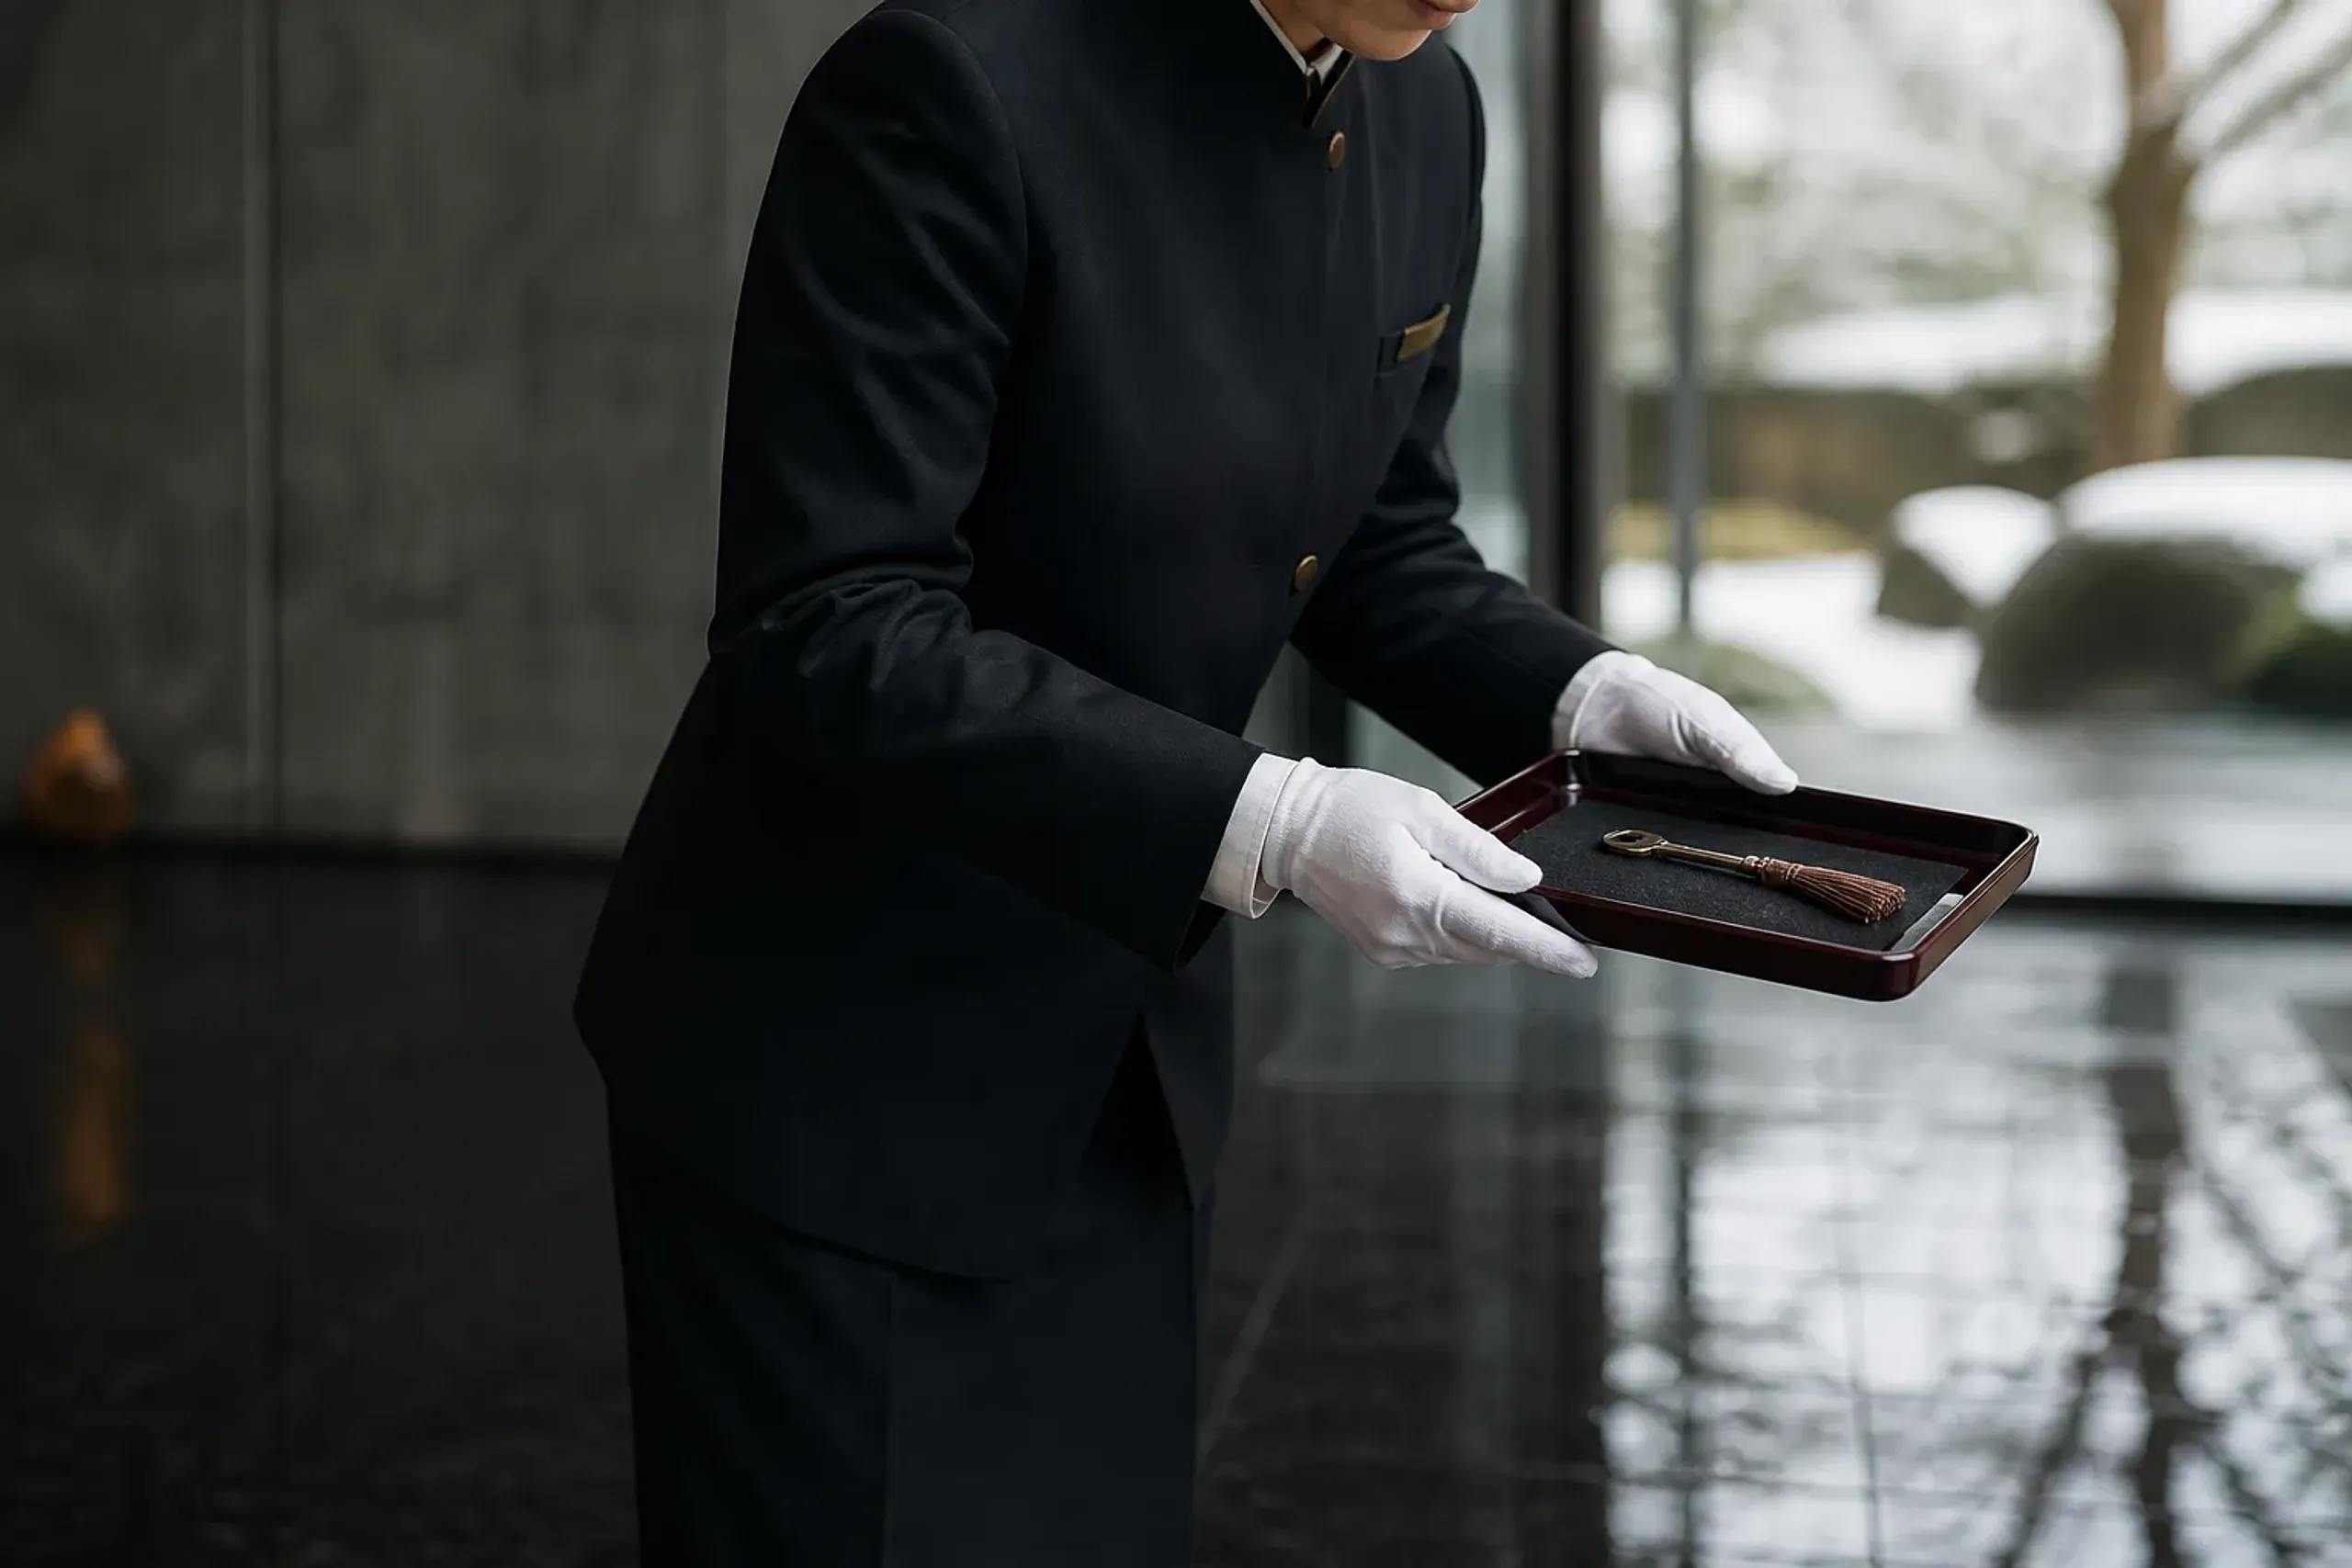
Shokunin, when your architecture interest turns into craft interest. Many design-minded travelers arrive for buildings and leave caring about joinery, metalwork, paper, and ceramics. When you want that shift, we can shape days around makers and studios in a way that respects their time and privacy.
We also operate with the realism Tokyo demands: buffers for traffic, alternative options when a building is unavailable, and a day shape that still feels human at 6 p.m. Not heroic. Just right.
To plan a Tokyo-by-building journey with the right pacing, specialist context, and discreet movement, reach our team privately via WhatsApp or LINE, or contact us here.